
Ask most homeowners what they’d change about their house and the answer is usually more space. A bigger kitchen, an extra bedroom, a larger living room. Size feels like the obvious answer because it’s the most tangible one — you can measure it, price it, and point to it on a floor plan.
But spend time in enough family homes and a different pattern emerges. Some houses that are modest in size feel generous, light-filled, and easy to live in. Others that are considerably larger feel cramped, dark, and frustrating in ways that are hard to articulate. The difference, almost without exception, comes down to layout — how the space is arranged, how rooms connect, how light moves through the plan, and how well the whole thing reflects the way the people inside it actually live.
Layout is the most powerful variable in residential design. It’s also the one that gets the least attention.
What a good layout actually does
A well-considered layout does several things simultaneously, and the best ones make it look effortless — as if the house could only ever have been arranged this way.
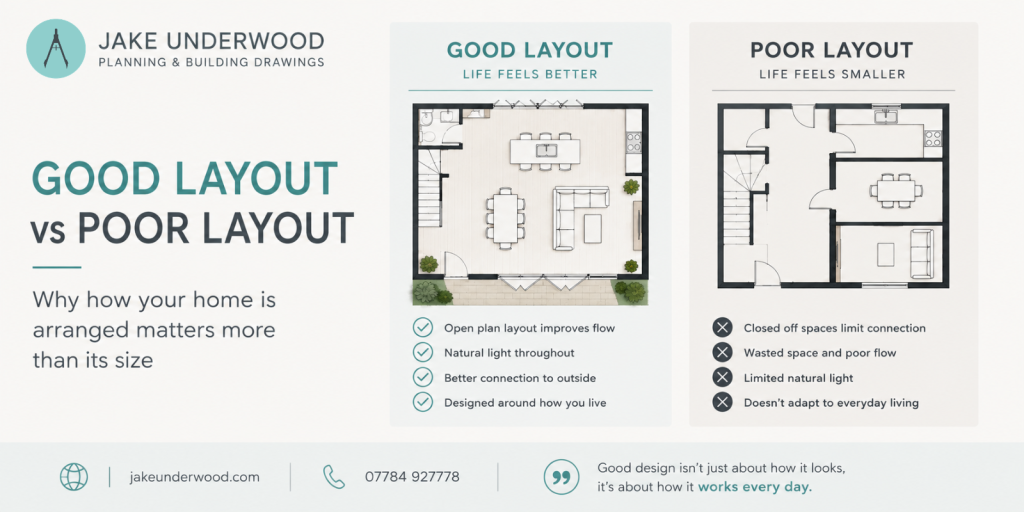
The first thing it does is improve flow. Flow is the quality that determines whether moving through a home feels natural or awkward — whether you arrive in the right place, whether circulation routes make sense, whether the spaces connect in a way that reflects how they’re used in sequence. A kitchen that connects directly to a dining area that opens onto the garden has good flow for a family with children. The same square footage arranged as three separate rooms accessed from a central corridor does not.
The second thing a good layout does is maximise natural light. Light doesn’t just come from windows — it moves through a plan, and how far it penetrates depends on where openings are positioned, how rooms are oriented, and whether the design allows light to travel from the perimeter toward the centre of the house. A rear extension with a generous glazed elevation and a rooflight over the kitchen can transform a previously dark ground floor into a space that feels open and connected regardless of the weather outside. The same square footage added with no thought for light simply produces a larger dark room.
The third thing is connection — between inside and outside, between the kitchen and where the family actually spends its time, between the adult spaces and the spaces children use. Large openings to the garden change how a home feels and functions fundamentally. The ability to see the garden from the kitchen, and to move between the two without navigating a threshold, is one of the most consistently valued qualities in a well-designed family home.
And finally, a good layout is designed around how the people in it actually live — not how a house of that type was traditionally arranged, not how it might photograph, but how this particular family uses space on a Tuesday morning and a Sunday afternoon.
What a poor layout costs you
A poor layout imposes costs that are easy to underestimate because they accumulate quietly over time rather than arriving all at once.
Closed-off spaces that limit connection between rooms make a home feel smaller than it is and make family life feel more fragmented. When the person cooking is separated from the rest of the household by a wall and a door, the kitchen becomes a place to work rather than a place to be — and the family organises itself around that separation whether it wants to or not.
Wasted space and poor circulation eat into the usable area of a house without announcing themselves. A corridor that could have been absorbed into the rooms it serves. A landing that’s large enough to be a study nook but arranged in a way that makes it unusable. A bathroom positioned for the convenience of the builder rather than the occupants. These aren’t dramatic failures — they’re small inefficiencies that compound across the whole plan into a home that feels tighter than its square footage suggests it should.
Limited natural light is perhaps the most significant cost of a poor layout, and the hardest to fix retrospectively. Small windows, rooms that face the wrong direction, spaces that rely entirely on borrowed light from adjacent rooms — these produce a home that feels perpetually grey, particularly in the months between October and March when natural light is already limited. The effect on mood and on how much time the family chooses to spend in different parts of the house is real and consistent.
And a layout that doesn’t adapt to modern family life — that was designed for a different era and has never been rethought — simply makes daily life harder than it needs to be. Not dramatically, not in ways that make headlines, but in the accumulated friction of a home that isn’t quite working.
When is the right time to address layout?
The honest answer is: whenever you’re doing anything else significant to the house. An extension is the obvious moment — because an extension changes the footprint and the relationship between spaces, and doing that without addressing the layout of the existing house is an opportunity missed. A loft conversion that adds a bedroom but does nothing to improve the cramped ground floor arrangement below it has solved one problem while leaving another untouched.
The best residential projects use the trigger of an extension or conversion as an opportunity to rethink the whole ground floor, or the whole upper floor, or both — not just to add space but to improve how the existing space works. That holistic thinking is what produces homes that feel transformed rather than merely extended.
For homeowners across Surrey, Hampshire, and Berkshire who are considering a project, the layout question is worth sitting with before the brief is finalised. Not “how much space can we add?” but “how do we want this home to work?” — and then designing backwards from that answer to the project that delivers it.
FAQ
Can I improve the layout of my home without extending?
Yes, in many cases. Removing internal walls, repositioning door openings, and reconfiguring rooms within the existing footprint can significantly improve how a home flows and feels without adding any square footage. These projects still require building regulations approval for structural work and are worth doing with proper drawings — but they can be quicker and less expensive than a full extension while delivering a meaningful improvement to daily life.
How do I know if my home’s layout is the problem?
The clearest sign is a persistent sense that the house feels smaller or darker than it should for its size, or that daily routines consistently produce friction — bottlenecks, disconnection between spaces, rooms that go unused because they’re not in the right place. If any of those sound familiar, a conversation with a designer about what the layout could look like is usually illuminating. Most homes have more potential than their current arrangement suggests.
Does improving the layout add value to my property?
Yes, and often significantly. Estate agents and buyers alike respond to homes that feel well-considered and easy to live in — and a good layout is the foundation of both qualities. A rear extension that opens up the ground floor and connects to the garden typically adds more value than the same square footage added without any thought for how the existing house works. The design decisions made at the drawing stage are what the market reflects when the property is eventually sold.
Thinking about how your home could work better?
Whether you’re considering an extension, a reconfiguration, or simply want to understand what’s possible, we’d be happy to take a look. We work with homeowners across Surrey, Hampshire, Berkshire, and London — and the layout conversation is usually where the most interesting projects begin.
Get in touch at jakeunderwood.com to start the conversation.
