Skip to content
Home
About
Services
Projects
Contact
Blog
07784927778
info@jakeunderwood.com
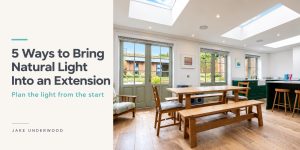
5 Ways to Bring Natural Light Into an Extension
29
Oct
Residential Architectural Design Across Surrey, Hampshire, Berkshire and London
24
Oct
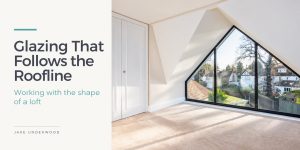
Glazing That Follows the Roofline: Working with the Shape of a Loft
20
Oct
10 Questions to Ask Before You Extend Your Home
17
Oct
The Landing Is Part of the Plan: Designing Clear Movement Between Rooms
13
Oct
What’s Included in an Architectural Survey?
10
Oct
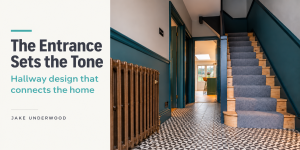
The Entrance Sets the Tone: Considered Hallway Design in Guildford
07
Oct
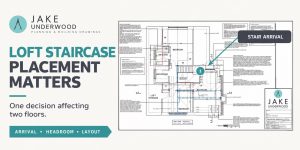
Loft Staircase Placement: One Decision That Affects Two Floors
03
Oct
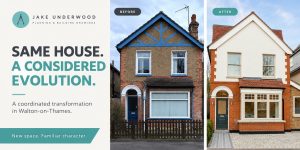
Same House, a Considered Evolution: A Walton-on-Thames Home Transformed
25
Sep
Why Window Placement Matters: Daylight, Views and a Better Room Layout
22
Sep
Hidden Beneath the Garage: A Three-Level Design with a Concealed Wine Cellar
18
Sep
More Than a Garden Room: A Home Gym and Sheltered Terrace in Guildford
15
Sep
Before You Extend: What Problem Should the New Space Solve?
12
Sep
Small Room, Considered Design: Making More of a Compact Cloakroom
10
Sep
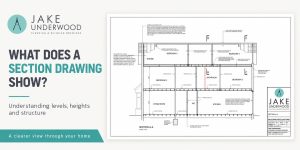
What Does a Section Drawing Show? Understanding Levels, Heights and Structure
07
Sep
Four Kitchen Layouts: Which Works Best for Your Home?
04
Sep
Thinking of Extending? Start with a Clear Plan
01
Sep
Loft Ensuite Design: Working with the Roofline
28
Aug
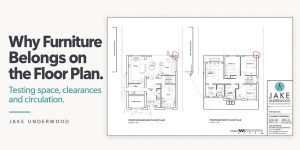
Why Furniture Belongs on the Floor Plan
25
Aug
Make More of the Home You Have: Better Storage, Light and Layout
22
Aug
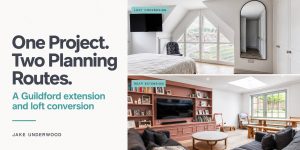
One Project, Two Planning Routes: A Guildford Extension and Loft Conversion
17
Aug
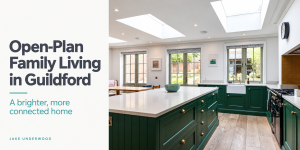
Open-Plan Family Living in Guildford: A Brighter, More Connected Home
15
Aug
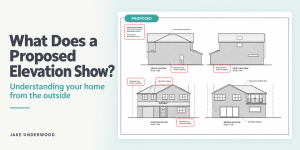
What Does a Proposed Elevation Show?
12
Aug
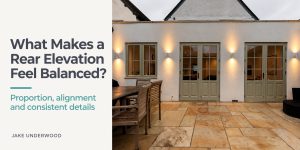
What Makes a Rear Elevation Feel Balanced?
09
Aug
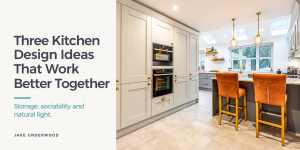
Three Kitchen Design Ideas That Work Better Together
04
Aug
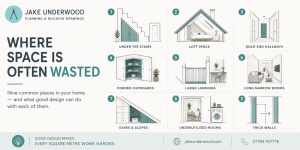
Where Space Is Wasted In Your Home — And What To Do About It
30
Jul
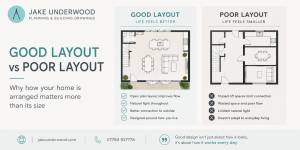
Good Layout vs Poor Layout: Why How Your Home Is Arranged Matters More Than Its Size
27
Jul
Three Things That Delay Home Extension Projects — And How To Avoid Them
24
Jul
How a Kitchen Extension with a Hidden Pantry Transformed This Woking Home
21
Jul
How Much Do Architectural Drawings Cost In Surrey, Hampshire, Berkshire and London?
18
Jul
Rear & Side House Extension in Walton-on-Thames: A Family Home Transformation
15
Jul
Three Things To Get Right Before You Start Your Home Extension
12
Jul
How To Design a Kitchen That Works As Hard As Your Family Does
09
Jul
How Good Home Design Adds Value
06
Jul
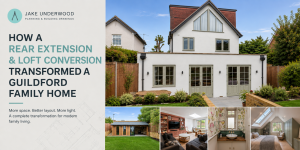
How a Rear Extension and Loft Conversion Transformed a Guildford Family Home
03
Jul
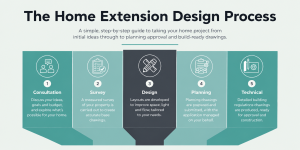
The Home Extension Design Process
30
Jun
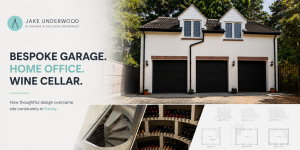
Designing a Bespoke Triple Garage in Surrey
27
Jun
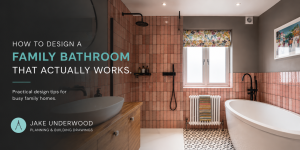
How to design a family bathroom that actually works.
25
Jun
Residential Architectural Designer in Surrey: Why I Started Jake Underwood.
22
Jun
Do I Need Planning Permission for a Home Extension?
25
Apr
Home
About
Services
Projects
Contact
Blog
info@jakeunderwood.com
07784927778