
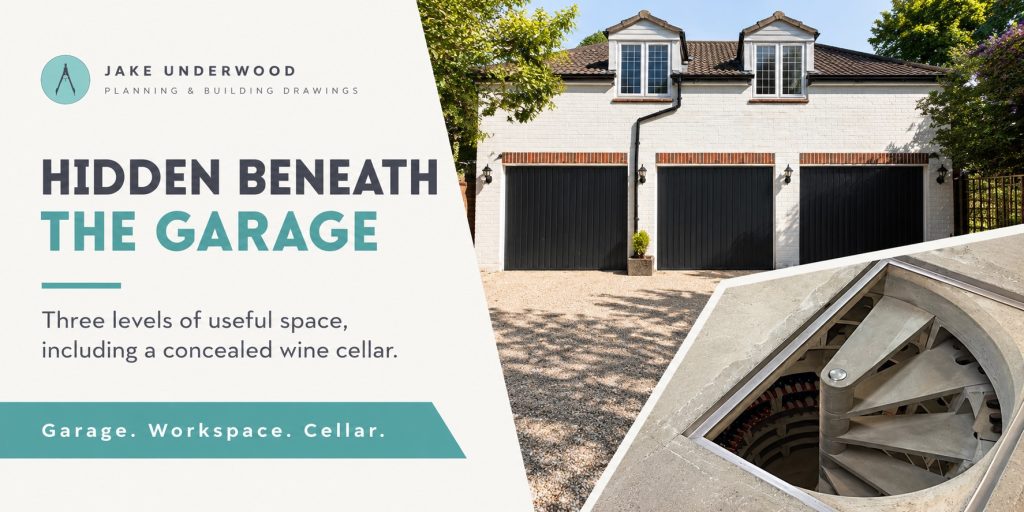
From the outside, this building presents a familiar arrangement: white brickwork, dark garage doors and dormer windows beneath a tiled roof. What is less obvious is how much useful space sits above and below the garage floor.
The project transformed an existing double garage into a three-bay building, with flexible office and storage space above and a concealed wine cellar below.
Accessed through a discreet floor hatch and spiral staircase, the cellar adds a specialist use without making it apparent from the exterior.
It is an example of considering a building in three dimensions, exploring what its footprint can accommodate at ground level, overhead and beneath it.
Looking beyond a larger garage
Increasing vehicle capacity was one part of the project, but the design also explored how the building could support other needs.
At ground level, the completed arrangement provides three garage bays. Above, the first floor offers flexible office and storage space. Below ground, the wine cellar provides purpose-designed bottle storage.
These uses give each level a distinct role while forming part of one coordinated building.
That approach requires more than stacking rooms. Access, structure, floor levels and the intended activities all need to be considered together. Decisions on one level affect the space available on another.
The result is a building whose usefulness extends well beyond what its garage doors initially suggest.
A transformation visible from the outside
The before-and-after photographs show the change from two garage doors to three bays, with upper-floor accommodation expressed through the dormer windows.
White brickwork and a tiled roof give the completed building a familiar domestic character. The dark garage doors define the ground-floor openings, while the windows above indicate the additional space within the roof.
The exterior communicates part of the transformation, but the underground cellar remains concealed.
This contrast is one of the project’s distinctive qualities: a visible improvement to the garage building, with another carefully planned space out of sight.
Access designed into the structure
The cellar entrance was considered from the start.
Construction photographs show the opening incorporated within the garage floor structure. In the finished arrangement, a hatch sits flush within the floor, revealing the spiral staircase when opened.
Planning this relationship early allowed the access to be coordinated with the surrounding construction and the use of the garage above.
A floor opening needs to be assessed as a working part of the building. Its position, the space needed to operate the hatch and the route onto the staircase all influence how conveniently it can be used.
The discreet appearance is the finished expression of decisions made much earlier in the project.
A spiral staircase leading below
The spiral staircase provides a compact route into the cellar, introducing a change of atmosphere between the garage and the storage space beneath it.
Its curved form relates closely to the cellar arrangement. Rather than arriving in a conventional rectangular room, the descent reveals bottle storage following the perimeter.
For any specialist storage space, access should be considered alongside what will be carried in and out. The staircase and arrival area need to suit the intended use, including the practical task of reaching and retrieving stored items.
Here, the stair is central to the experience of the cellar as well as providing the connection between levels.
Storage shaped around the collection
Inside the cellar, curved bottle storage follows the walls.
This makes use of the perimeter while keeping the central area available for access. The repeated storage compartments organise the collection within the room’s particular shape.
It illustrates a broader design principle: storage works best when it responds to both the available space and the items it needs to hold.
A specialist collection has different requirements from general household storage. Capacity, access and organisation should inform the layout from the beginning.
For wine storage, the environmental requirements also need to be established with appropriate specialist input. An underground position alone does not confirm that a room provides the conditions required for a particular collection.
Flexible accommodation above
While the cellar provides a specific use, the first-floor space was planned for flexible office and storage purposes.
This adds another layer of usefulness to the building, separate from the vehicle bays below.
Space within a roof needs careful assessment. The floor area shown on plan is only part of the picture: ceiling slopes, headroom, access and window positions influence how furniture and storage can be arranged.
Considering those relationships helps establish which activities the upper floor can comfortably support.
In this project, the combination of garage, upper-floor space and cellar allows different needs to be accommodated within one overall design.
Why coordination matters across three levels
A project involving above-ground and underground accommodation brings several design decisions into close relationship.
The garage floor forms the division between vehicle space and the cellar below. The hatch creates a connection through that floor. The upper storey introduces further requirements for access and support.
These elements need coordinated design and appropriate technical input.
The photographs reveal selected stages and finished details, but the underlying lesson is the importance of resolving the relationships before construction. A feature that appears simple when complete may depend on careful planning across several parts of the building.
Could a similar approach work elsewhere?
This project demonstrates a possibility rather than a standard solution for every garage.
The suitability of additional upper-floor or underground space depends on the property, site conditions, intended use, budget and relevant project requirements.
The useful starting point is to identify what additional accommodation would genuinely contribute. A dedicated workspace, specialist storage or improved garage capacity may each suggest different options.
Exploring those needs alongside the building’s constraints helps establish whether a more ambitious arrangement is worthwhile.
FAQ
Was this simply a garage conversion?
No. The project transformed an existing double garage into a three-bay building with additional office and storage space above, plus a concealed wine cellar below.
How is the wine cellar accessed?
A discreet hatch in the garage floor opens to reveal a spiral staircase leading down to the cellar.
Why does the bottle storage follow the cellar walls?
The curved arrangement uses the perimeter for storage while retaining access through the centre. It responds to the shape and intended use of the space.
Can a cellar be added beneath any garage?
Feasibility needs to be assessed for the individual property. Ground conditions, existing construction, access, water management and structural requirements can all influence the options.
What potential could your garage hold?
A garage building may offer opportunities beyond its current use, whether through a revised layout, additional accommodation above or a more specialist proposal.
We work with homeowners across Surrey, Hampshire, Berkshire and London to explore those possibilities and develop considered designs around their needs.
