
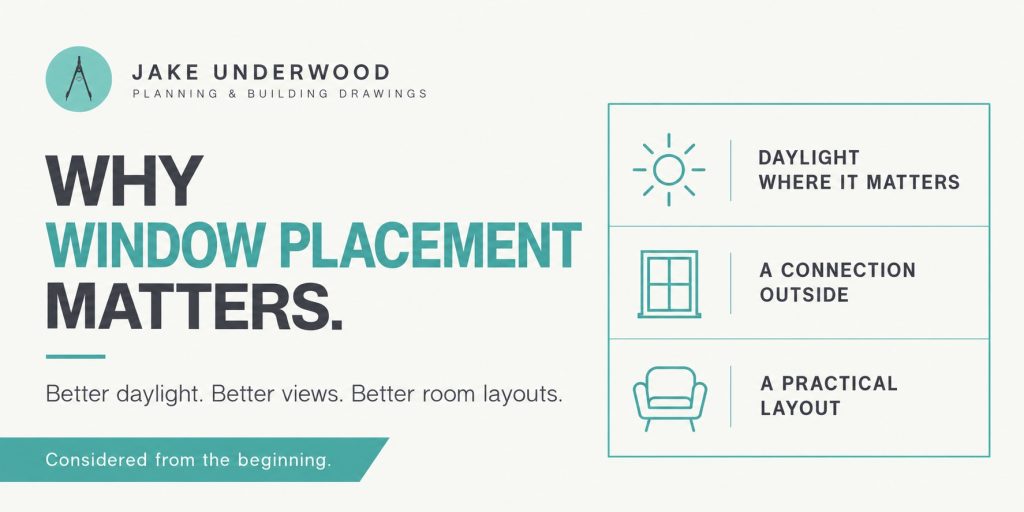
When planning an extension or renovation, windows are often discussed in terms of their style and size. Frame colours, glazing bars and opening types all influence the finished appearance, but the position of a window deserves attention from the beginning.
It affects where daylight enters, what you see from inside and how furniture can be arranged. A window can give a room a welcoming outlook or occupy the wall needed for a wardrobe. Its height might suit a kitchen worktop while offering little view from a nearby chair.
These relationships make window placement part of the overall design, closely connected to how each room will be used.
Bring daylight to the areas that need it
The most useful place for natural light depends on the room and the activities taking place within it.
In a kitchen, daylight near preparation surfaces can make everyday tasks more pleasant. In a living room, it might support a comfortable reading area. A dining space may benefit from light reaching the table at the times it is used most.
Start by considering those activities rather than choosing a window position solely from the outside.
The building’s orientation, nearby structures and planting also influence the light available. A large opening does not automatically provide the same result in every location.
Thinking about these conditions early helps establish where glazing could contribute most effectively to the interior.
Consider when the room will be used
Rooms support different routines throughout the day.
A breakfast area used in the morning has different priorities from a living room occupied mainly in the evening. A home office may need daylight alongside careful control of reflections on a screen.
Understanding those patterns helps inform window positions, shading and furniture arrangements together.
The aim is a comfortable balance. Direct sunlight can be welcome, but glare and excessive heat may need to be managed through the overall design.
Discussing when and how you use a room gives the designer more useful information than simply asking for as much glazing as possible.
Plan the view from inside
A window frames an outlook, and that view changes depending on where you are in the room.
A garden-facing opening might be well positioned for someone standing at the sink, yet sit too high to enjoy from the dining table. A carefully placed side window could offer a view of planting from a favourite chair.
These sightlines are worth exploring while furniture positions remain flexible.
Think about the places where you spend time: sitting on the sofa, working at a desk or entering the kitchen. What would you like to see from each position?
A considered outlook can strengthen the connection with the garden without requiring an entire wall of glass.
Design windows and furniture together
Every opening changes the amount and arrangement of usable wall space.
Bedrooms need places for beds and wardrobes. Kitchens need storage, worktops and appliances. Living rooms may need wall space for shelving, artwork or a television.
If windows are positioned before those requirements are understood, the remaining layout can become difficult to furnish.
Showing furniture on the floor plan helps test the relationship. It allows the window’s width and location to be considered alongside storage and circulation, while elevations or sections help explain its height.
This coordinated approach can reveal that a modest adjustment would make the room considerably easier to use.
Give window height as much attention as width
The lower edge of a window influences what can sit beneath it and how the view is experienced.
A window above a kitchen worktop needs to be coordinated with the cabinetry, splashback and any nearby tap. In a bedroom, its height may affect furniture options and privacy. In a living area, a lower outlook can bring the garden into view when seated.
The upper edge matters too. Its relationship with doors, ceilings and neighbouring windows contributes to the room’s proportions and the external elevation.
Looking at these details together helps ensure the opening works both inside and outside the home.
Balance views with privacy
An outlook should be considered alongside what others can see into the room.
This is particularly important for windows near neighbouring properties, public routes or frequently used parts of the garden.
The response may involve adjusting the position, height or glazing treatment, depending on the circumstances. Curtains, blinds and other screening also influence how much daylight and view remain available during normal use.
Considering privacy early helps avoid creating a window that is routinely covered because it feels too exposed.
The design should reflect how the opening will actually be used once the room is occupied.
Look beyond the new extension
Adding an extension changes the relationship between the original house and the outside.
An existing room may become further from an external wall, or a former window position may become an internal connection. New glazing needs to be considered in that wider context.
Windows and rooflights can offer different ways to introduce daylight, but their contribution depends on the room’s depth, roof form and surrounding conditions.
Reviewing the whole layout helps identify which areas need attention. A bright new room should be planned alongside the spaces that lead into it, so the extension contributes to a coherent home.
Coordinate the interior and exterior
Window placement also shapes the building’s external appearance.
Proportion, spacing and alignment can help openings feel coordinated across an elevation. At the same time, the rooms behind them need useful daylight, practical wall space and appropriate privacy.
Developing plans and elevations together allows those requirements to inform one another.
A well-resolved position brings several benefits into balance: a useful outlook, comfortable light, workable furniture arrangements and an external composition that suits the house.
FAQ
Should windows be positioned before the room layout is designed?
They should be explored together. Furniture, storage, circulation and daylight all influence the appropriate position, so it helps to consider them as connected decisions.
Is a larger window always better?
No. Its value depends on where it sits, the outlook, orientation, privacy and the wall space the room needs. Size is one part of the design.
Can windows affect where furniture goes?
Yes. Their width, height and opening arrangement can influence the position of beds, cupboards, desks and seating. Testing furniture on the plan helps identify those relationships.
When should blinds or curtains be considered?
Early enough to coordinate their space and fixing requirements with the window and surrounding finishes. Their effect on daylight, privacy and access also deserves consideration.
Could better window placement improve your home?
The right opening can support the way a room is used while bringing daylight and views into everyday life.
We work with homeowners across Surrey, Hampshire, Berkshire and London to design extensions and home alterations, considering window positions alongside layouts and external appearance from the beginning.
