
A home can change considerably while remaining recognisably itself.
An extension or renovation creates opportunities to improve everyday living, but those changes also affect the building’s appearance. Windows, roof forms, materials and individual details all contribute to whether the finished house feels coordinated.
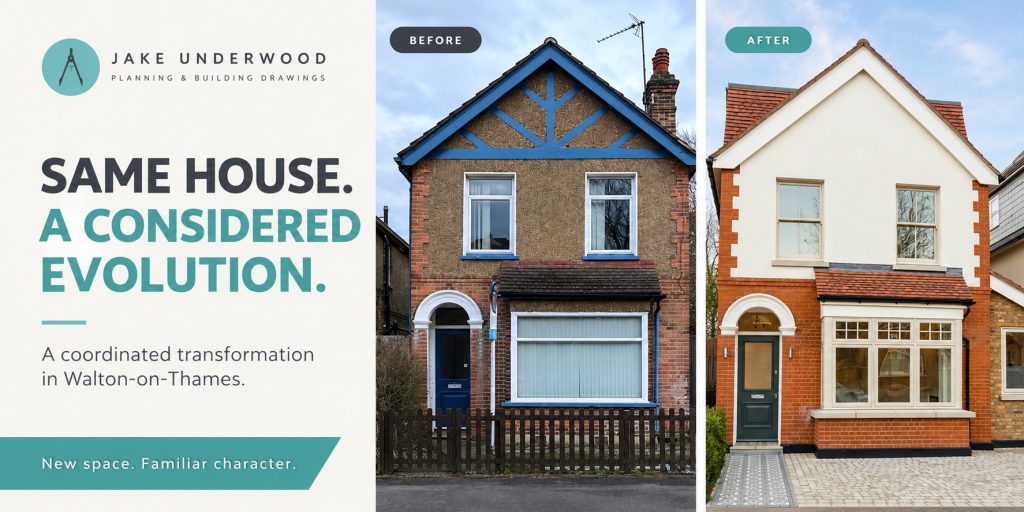
For this Walton-on-Thames project, additional space was introduced while the front elevation was carefully reconsidered. The before-and-after photographs show a clear transformation, with familiar proportions and features connecting the updated exterior to the original home.
The result illustrates the value of considering the whole building alongside the new accommodation.
Understanding what gives a house its character
Before deciding what to change, it helps to identify the features that make a property recognisable.
In this house, the front-facing gable, two upper windows and arched entrance establish a distinctive arrangement. The contrast between the upper wall finish and the brickwork below also contributes to its appearance.
These relationships provide a starting point for the design. They help explain which proportions and details might be carried forward, even where individual materials or fittings are updated.
Character does not depend on preserving every surface exactly as it is. It can also come from the way the main elements relate to one another: the position of the entrance, the rhythm of the windows and the outline of the roof.
A familiar outline with a different finish
The gabled frontage remains a strong part of the completed home.
In the earlier photograph, blue decorative timbers stand out against the textured upper wall. The completed elevation uses a pale rendered finish, giving the gable a simpler appearance while retaining its prominent outline.
Brickwork continues to define the lower part of the frontage, with brick detailing at the sides connecting the upper and lower areas.
This creates continuity through the overall composition while allowing the finish and detailing to evolve.
When planning similar changes, materials should be considered together rather than selected individually. Their colour, texture and junctions all affect how the finished elevation reads.
Window proportions contribute to the whole design
The two upper windows remain important to the frontage’s rhythm.
Their upright proportions sit within the gabled wall, while the updated ground-floor bay introduces a different relationship with the room behind it.
The bay has its own tiled roof and divided glazing, giving the lower part of the elevation depth and detail. It is considered alongside the entrance rather than as an isolated feature.
Windows influence both the exterior and the interior. Their position and proportions affect the building’s appearance, while their height and arrangement shape daylight, views and furniture options inside.
Developing these aspects together helps create openings that belong to the house and work for the rooms they serve.
The entrance provides continuity
The arched entrance is visible in both the before and after photographs.
It remains a recognisable feature within the updated frontage, helping connect the completed design to the earlier house. Its curved form also contrasts with the straighter lines of the windows and gable.
In the finished arrangement, the door, surrounding brickwork and approach contribute to a clear point of arrival.
Entrances deserve this kind of attention during a wider project. Their appearance matters, but so do practical details such as access, lighting and the relationship with the hallway inside.
Considering the arrival experience alongside the elevation helps the front of the home feel resolved.
Roof forms help connect the elements
The main gable and the smaller tiled roof above the ground-floor bay contribute to the frontage at different scales.
Their relationship gives the composition structure: the larger roof outline defines the house, while the smaller roof marks the projecting feature below.
When additional accommodation is introduced, roof forms also influence how the new work relates to the original building. Their height, pitch and junctions need to be considered alongside both the internal spaces and the visible elevations.
Familiar roof shapes can provide continuity, while their detailing helps the different parts of a project feel coordinated.
Consider every visible elevation
The front of a house is often its most recognisable face, but an extension may change the sides and rear as well.
A successful proposal needs to consider those views together. Materials that work at the front should have a deliberate relationship with the rest of the building, even where the rear adopts a different arrangement to suit garden access or open-plan living.
The internal layout is part of the same discussion. A window moved to improve a room affects the exterior, while a roof decision can influence ceiling heights inside.
Reviewing plans and elevations together helps identify these relationships while the design is still developing.
A transformation that feels connected
The before-and-after comparison shows how several decisions contribute to the overall change.
The upper wall finish, window detailing, bay, entrance and forecourt collectively shape the completed appearance. None of these elements needs to carry the transformation on its own.
Their coordination is what allows the home to evolve while retaining a familiar identity.
For homeowners considering an extension or renovation, this is a useful principle: assess proposed features as parts of one complete house. The most attractive individual product or detail will only work well if it supports the wider design.
FAQ
What does “front elevation” mean?
It means the front face of the building. An elevation drawing shows that face straight on, helping explain the arrangement of windows, doors, roof forms and materials.
Can a home retain its character while its finishes change?
Yes. Character can come from proportions, roof outlines, opening positions and recognisable details as well as the original materials. The appropriate approach depends on the property.
Should the front be considered when an extension is mainly at the rear?
Yes. Reviewing the whole house helps coordinate the appearance and layout, even where most new accommodation is elsewhere.
Do new elements have to copy every original detail?
No. The aim is a considered relationship with the existing home. That can involve familiar proportions and materials without reproducing every feature.
Planning the next chapter for your home?
An extension or renovation can improve how your home works while giving its appearance a clear, coordinated direction.
We work with homeowners in Walton-on-Thames and across Surrey, Hampshire, Berkshire and London, considering internal layouts and visible elevations together.
