What actually happens when you extend your home — the process explained.
One of the biggest reasons homeowners put off starting an extension project isn’t cost, and it isn’t uncertainty about what they want. It’s not knowing how the process works. When you haven’t done it before, the gap between “we need more space” and “builders on site” can feel enormous and opaque — full of decisions you don’t yet know you need to make, professionals you’re not sure how to choose, and approvals whose purpose isn’t entirely clear.
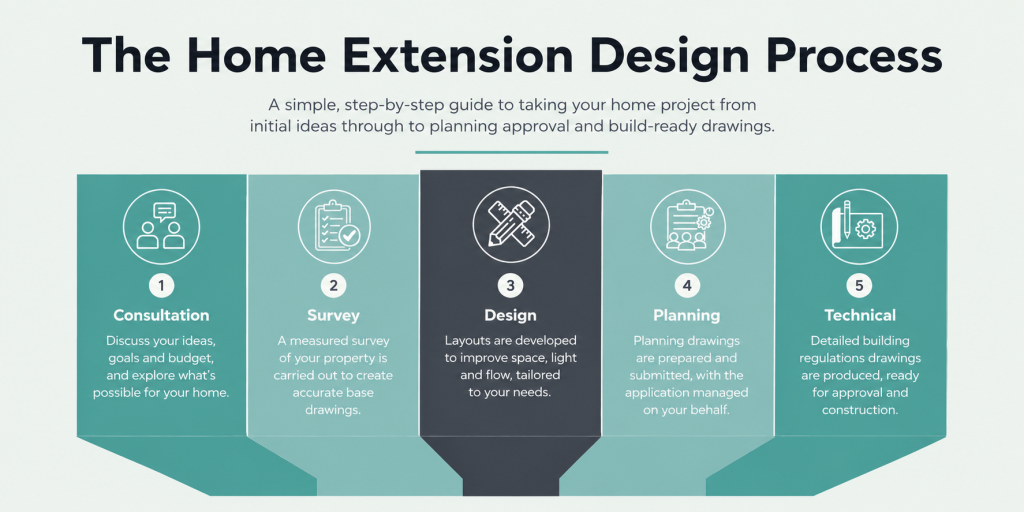
The reality is more straightforward than it appears. There are five distinct stages, each with a clear purpose, and understanding what each one involves makes the whole project feel considerably more manageable before you’ve even picked up the phone.
Stage one: consultation
Every project starts with a conversation. Before any drawings are produced or any fees are committed to, the first stage is simply talking through what you’re hoping to achieve — what’s not working about your home right now, what you’d like it to do that it currently doesn’t, and what budget you’re working within.
This conversation matters more than most people realise. It’s where the brief gets established, and a well-defined brief is what separates a project that runs smoothly from one that drifts. It’s also where the realistic possibilities get explored — what the site will allow, what planning is likely to permit, and what approach is most likely to give you what you’re after.
For homeowners across Surrey, Hampshire, and Berkshire who are at the early thinking stage, this is the right moment to get in touch — not once you’ve figured everything out, but precisely because you haven’t yet.
Stage two: survey
Once the project is underway, a measured survey of the existing property is carried out. This produces accurate base drawings — floor plans and elevations of the house as it currently stands — which everything else is built on.
This stage is less glamorous than the design work that follows, but it’s foundational. Drawings produced without an accurate measured survey are drawings built on assumptions, and assumptions have a way of becoming expensive problems when the builders arrive on site and reality doesn’t match the plans. A proper survey eliminates that risk entirely.
Stage three: design
This is where the project takes shape. Working from the survey drawings and the agreed brief, design proposals are developed that address the key challenges of the extension: how to improve space, light, and flow through the house; how the new and existing parts of the building connect; how the extension sits in relation to the garden and the street.
Good residential design at this scale isn’t about architectural showmanship. It’s about solving a practical problem for a family in a way that feels natural and considered — so that the finished extension feels like it was always part of the house rather than something added to it. Layouts are developed, refined, and worked through with the client until the design reflects exactly what’s needed.
This is also the stage at which early decisions get made about materials, window and door positions, and the relationship between inside and outside — decisions that seem detail-level but have a significant effect on how the finished space feels to live in.
Stage four: planning
With the design agreed, planning drawings are prepared and the application is submitted to the local authority. For most residential extensions this means either a householder planning application or, where the project falls within permitted development rights, an application for a lawful development certificate.
The planning application is managed on the client’s behalf — preparing and submitting the drawings, responding to any queries from the planning officer, and keeping the process moving. Planning applications for householder projects typically take eight weeks from validation, though it’s sensible to allow ten to twelve weeks in practice.
It’s worth understanding that planning permission is consent for what is being built, not how it’s built. Passing planning is not the end of the process — it’s the transition point into the technical stage.
Stage five: technical drawings
Once planning is resolved, the focus shifts to building regulation drawings — the detailed technical documents that show exactly how the extension will be constructed. These cover structure, foundations, insulation, drainage, ventilation, fire safety, and all the other elements that the building regulations require to be addressed before construction can begin.
Building regulation drawings are what the builders actually work from. Where planning drawings communicate intent to a planning officer, technical drawings communicate method to a construction team — and the level of detail is correspondingly greater. Getting this stage right is what ensures the build goes smoothly, that costs are accurately tendered, and that the building control inspector can sign the work off at each stage without complications.
At the end of the technical stage, the project is build-ready. The drawings are in place, the approvals are secured, and the builder has everything needed to price and programme the work.
Why a clear process matters
A well-managed process doesn’t just make things easier to administer — it protects the client at every stage. Each approval creates a record. Each stage of drawings resolves decisions that would otherwise be made under pressure on site, where changes are expensive and options are limited. The time invested at the design and drawing stage is time saved — and money saved — during the build.
It also means that by the time builders are on site, there are no surprises. The design has been thought through. The planning has been secured. The technical questions have been answered. What remains is the build itself — which is exactly as it should be.
FAQ
How long does the whole process take from first conversation to starting on site?
For a typical single-storey rear extension, the full process from initial consultation to build-ready drawings takes roughly four to six months — allowing for survey, design development, planning determination, and preparation of building regulation drawings. The planning stage alone accounts for ten to twelve weeks of that. Starting the process earlier than you think you need to is always the right call.
Do I need to find a builder before I get drawings done?
No — and in most cases it’s better the other way around. Having a full set of planning and building regulation drawings allows builders to price the work accurately and competitively. Approaching builders before drawings are in place often results in vague estimates based on incomplete information, which tend to shift significantly once the full scope is understood.
What if I’m not sure whether my project needs planning permission?
That’s one of the first things we establish at the consultation stage. Many single-storey rear extensions in Surrey, Hampshire, and Berkshire fall within permitted development rights and don’t require a full planning application — though we’d always recommend obtaining a lawful development certificate to confirm this formally. We’ll advise on the right route for your specific project from the outset.
Ready to start the conversation?
Whether you have a clear brief or just a feeling that your home needs to work better for your family, the right time to get in touch is now — not once you’ve figured everything out. We work with homeowners across Surrey, Hampshire, Berkshire, and London, taking projects from initial ideas through to build-ready drawings at every stage.
Get in touch at jakeunderwood.com whenever you’re ready.
