
There’s a particular kind of frustration that builds slowly in a house that no longer fits your family. It’s not one big problem — it’s an accumulation of small ones. The kitchen that’s too cramped to eat in together. The bedrooms that feel like cupboards once the children are old enough to need their own space. The living room that everyone piles into because there’s nowhere else to go. The house isn’t broken. It just hasn’t kept up.
This project in Guildford started from exactly that position. A growing family, a house they liked in an area they didn’t want to leave, and a layout that had quietly stopped working. The answer wasn’t to move — it was to rethink the home they already had.
The brief: more space, better layout, more light
The clients wanted two things above all else: more usable space for a growing family, and a home that felt more connected and open than it currently did. A rear extension combined with a loft conversion offered both — and the opportunity to rework the layout of the house at the same time, rather than simply adding square footage to a plan that wasn’t working.
That last point matters. Adding space to a poorly arranged house can leave you with a larger poorly arranged house. The design challenge here was to use the extension and conversion as a prompt to improve how the whole home functioned — not just to bolt new rooms onto the existing arrangement.
The rear extension: reworking the ground floor
The rear extension addressed the ground floor first. In many family homes of this type across Guildford and the wider Surrey area, the ground floor suffers from the same problem: a series of separate rooms — kitchen, dining room, sitting room — that made sense for a different era of family life but feel disconnected and underlit by modern standards.
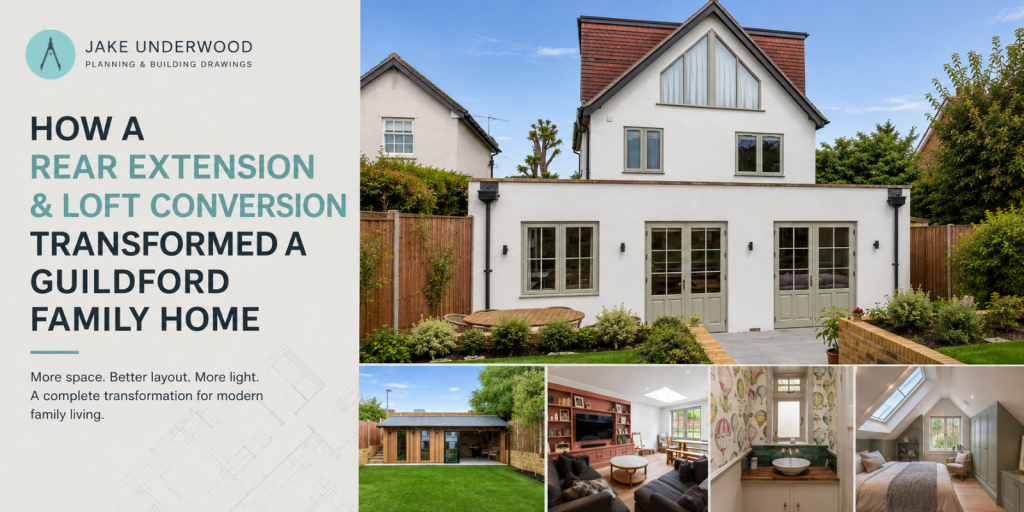
The extension created the space needed to open up the back of the house, bringing the kitchen, dining, and living areas into a single flowing plan that connects directly to the garden. The relationship between inside and outside was central to the design — wide glazed doors across the rear elevation mean the garden becomes a usable extension of the ground floor during the warmer months, and the sense of space the glazing creates persists year-round even when the doors are closed.
Natural light was a consistent priority throughout. The existing rear rooms had been relatively dark, receiving limited direct sunlight. The new extension changed that significantly — both through the increased glazing on the rear elevation and through careful consideration of roof height and form to avoid overshadowing the new interior spaces. A home that feels light and airy is a fundamentally different daily experience to one that doesn’t, and it’s one of the things clients notice most immediately when they move into the finished space.
The loft conversion: solving the bedroom problem
The loft conversion addressed what the rear extension couldn’t: the bedroom shortage. Adding a storey at ground floor level creates living space, but it doesn’t resolve the pressure on the upper floor when a growing family needs more bedrooms. The loft was the right answer — converting existing unused roof space into a proper habitable room without losing any garden, and without the disruption and cost of a two-storey rear addition.
Dormer loft conversions are well-suited to the kinds of properties common across Guildford, Weybridge, and Chobham — semi-detached and detached houses from the interwar and postwar periods that typically have enough roof pitch to make a conversion viable and enough ridge height to create a comfortable room. A rear dormer extends the usable floor area at loft level and provides the headroom needed for a bedroom and, in this case, an additional bathroom.
The addition of a bathroom at loft level was a deliberate decision that changed how the whole upper floor worked. With an en suite or dedicated bathroom at the top of the house, the pressure on the family bathroom below reduces significantly — a change that sounds modest but makes a meaningful difference to the morning routine in a house with children.
Designing for the long term
One of the phrases used early in the brief for this project was future-proof. It’s a word that comes up often with family clients, and it reflects something important about how people think about home improvement at this stage of life. The investment is significant. The disruption is real. The last thing anyone wants is to complete a project and find that it works for now but not for the next ten years.
Future-proofing in residential design isn’t complicated — it means thinking about how the family’s needs will evolve and making sure the design accommodates that. A bedroom that works for a toddler, a teenager, and eventually a home office. A ground floor layout that functions for family life now and for entertaining as the children get older and the house quietens down. Storage that actually meets the demands of a busy household rather than the idealised version of one.
This project was designed with all of that in mind. The layout decisions, the room sizes, the positions of doors and windows — each was considered not just for how it would work on the day of completion, but for how it would work for the family over the following decade and beyond.
FAQ
Can I do a rear extension and loft conversion at the same time in Surrey?
Yes, and in many cases it makes practical and financial sense to do so. Combining both projects means a single period of disruption rather than two, shared preliminaries and site setup costs, and the opportunity to design both elements as a coherent whole rather than two separate additions. Planning applications can be submitted together, and building regulation drawings can be prepared for both elements simultaneously. We regularly handle combined projects of this type for homeowners across Surrey and Hampshire.
Does a loft conversion need planning permission in Guildford?
Many loft conversions fall within permitted development rights, meaning no formal planning application is required — provided the conversion meets certain criteria around the volume of additional roof space created, the position and type of dormer, and the materials used. Conversions that exceed the permitted development limits, or that are on properties in conservation areas or Article 4 direction areas, will require a householder planning application. We establish which route applies at the outset and handle the relevant application accordingly.
How much does a combined rear extension and loft conversion add to a property’s value in Surrey?
Value uplift varies depending on the property, the quality of the work, and the local market — but combined projects of this type typically add more in value than they cost to build in the Surrey area, particularly where the extension and conversion add a bedroom and improve the ground floor layout meaningfully. The stronger argument, in our experience, is that clients who undertake projects like this rarely regret them — the improvement to daily life tends to be more significant than any return on investment calculation captures.
Thinking about a similar project?
If your home has stopped keeping up with your family — or if you can see the potential in it but aren’t sure how to unlock it — we’d be happy to talk through what’s possible. We work with homeowners across Surrey, Hampshire, Berkshire, and London, taking projects from initial ideas through to planning permission and build-ready drawings.
Get in touch at jakeunderwood.com to start the conversation.
