
When a room feels cramped or difficult to use, adding more space can seem like the obvious answer. An extension might provide the extra accommodation you need, but it is also worth looking closely at how the existing rooms work.
Sometimes the difficulty comes from furniture interrupting movement, storage that does not suit what it needs to hold, or a layout that overlooks the room’s strongest features.
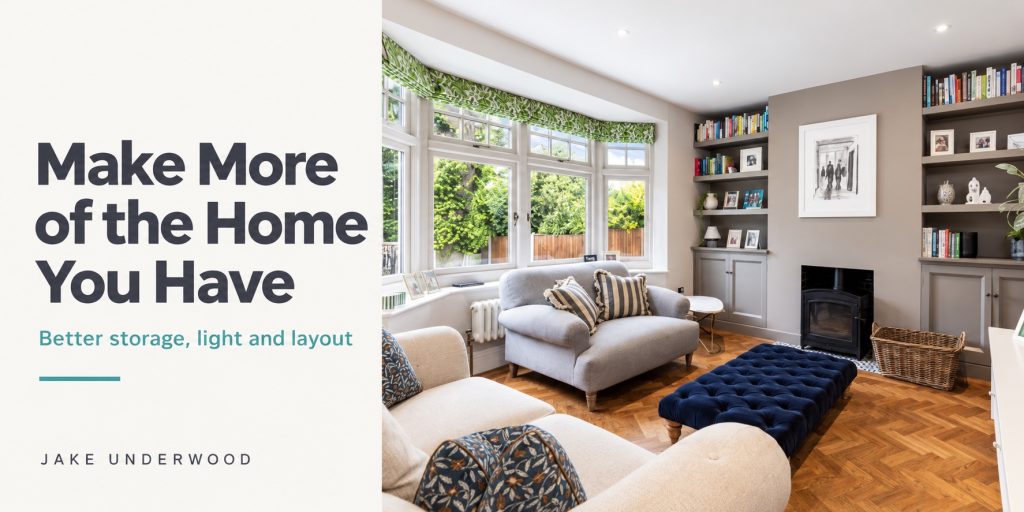
The living room shown here illustrates how several decisions can work together within an existing space. A bay window provides natural light, fitted storage makes use of the alcoves, and a fireplace gives the seating arrangement a clear focus.
Together, these features offer a useful starting point for thinking about what your own home could do better.
Start with what the room needs to do
Before deciding what to change, consider how you use the room and where the frustrations occur.
A living room might need to accommodate conversation, reading, television and storage for everyday belongings. Problems arise when those activities compete: a bookcase narrows the entrance, a sofa blocks access to a cupboard, or occasional furniture gradually occupies every available corner.
Understanding those difficulties helps establish a useful brief. “We need a bigger living room” might become “we need somewhere to put things and a clearer route between the door and the seating.”
That distinction matters. It gives the design a specific problem to solve and makes it easier to assess whether changes within the existing room could be enough.
Work with the natural light already available
The bay window is one of this room’s strongest features. Its glazing brings daylight into the space and provides views outside, while the shape of the bay adds character to the room.
The furniture arrangement allows that feature to remain prominent. A compact sofa sits in front of the window without tall furniture closing off the glazing.
When reviewing a room with a bay window, consider how furniture height, curtains, blinds and surrounding storage affect it. The aim is to make the window useful to the room throughout the day, whether as an outlook from the main seating or a pleasant place to sit and read.
It is also worth checking practical details such as access to window handles and radiators. A layout needs to work comfortably as well as look balanced.
Use alcoves for storage that fits
Alcoves beside a chimney breast can be awkward places for freestanding furniture. A cabinet may leave unused gaps, while a deep bookcase can project further into the room than necessary.
Here, fitted cupboards and shelves follow the available wall space on either side of the fireplace. Lower cupboards provide concealed storage, while open shelving accommodates books, photographs and personal objects.
This combination gives different belongings an appropriate home. Items that would otherwise create clutter can be put away, while the things the household enjoys seeing remain on display.
Fitted storage still needs careful planning. Shelf depth, cupboard access and the items being stored should inform the design. Filling every recess is only useful if the resulting storage is convenient to use.
Give the seating arrangement a clear focus
A room can feel unsettled when its furniture has no clear relationship to the features around it.
In this example, the fireplace and chimney breast provide a focal point. The fitted storage reinforces that wall, while the seating forms a group around the central upholstered ottoman.
The arrangement helps the room feel coherent. Each piece has a relationship to the others, with space for conversation and a shared centre.
A fireplace does not have to be the main focus in every living room. A garden view, a piece of artwork or a media wall may be more appropriate. What matters is understanding how that focal point influences furniture positions, sightlines and movement.
Look at the space between the furniture
The usable space around furniture deserves as much attention as the furniture itself.
Can you enter the room without walking around the back of a chair? Is there somewhere convenient to put a drink? Can cupboards open fully? Does someone passing through interrupt everyone sitting down?
These questions can reveal why a room feels less comfortable than its dimensions suggest.
Drawing a furniture layout to scale helps test alternatives before making purchases. A slightly smaller sofa, fewer occasional tables or storage in a different position may improve everyday use considerably.
The goal is a room where the furniture supports the activities taking place and the routes between them remain straightforward.
Consider the whole arrangement before changing individual features
Light, storage and layout influence one another.
A new cupboard might solve a storage problem but obstruct daylight. Moving a sofa could improve conversation while narrowing a doorway. Removing furniture might create more floor space but leave nowhere for the belongings it previously held.
Looking at these decisions together helps avoid solving one problem and creating another.
In the room shown here, the bay window, alcove storage and fireplace contribute different qualities. Their relationship with the furniture brings those qualities together into a comfortable living space.
Knowing when additional space is needed
An existing room cannot always accommodate everything a household requires. You may need another bedroom, a separate workspace or enough room for several people to use the home differently at the same time.
An extension or conversion may be the appropriate response. Reviewing the existing layout first can still help clarify what that new accommodation needs to provide.
It also helps ensure the original rooms continue to work well alongside the new space. A successful project considers the home as a whole, including the potential within the rooms you already have.
FAQ
Can a room feel more spacious without being extended?
Yes. Better storage, appropriately sized furniture and clearer circulation can make an existing room more comfortable to use. The improvement depends on what is causing the difficulty in the first place.
Is fitted storage always better than freestanding furniture?
No. Fitted storage can be particularly useful in alcoves or awkward spaces, while freestanding furniture offers flexibility. The right choice depends on the room, your belongings and how your needs might change.
Does improving a layout always involve removing walls?
No. Some improvements come from furniture positions, storage and making better use of existing features. More substantial alterations may be worth exploring where the arrangement of rooms is itself causing problems.
Should I review my existing rooms before planning an extension?
Yes. Understanding what works and what does not helps establish a clearer brief. It can identify opportunities within the house and explain where additional accommodation would make the greatest difference.
Could your existing home work better for you?
Whether you are considering a renovation, an extension or changes to your internal layout, the starting point is understanding what you need from your home.
We work with homeowners across Surrey, Hampshire, Berkshire and London to explore that potential and develop practical, considered designs.
