
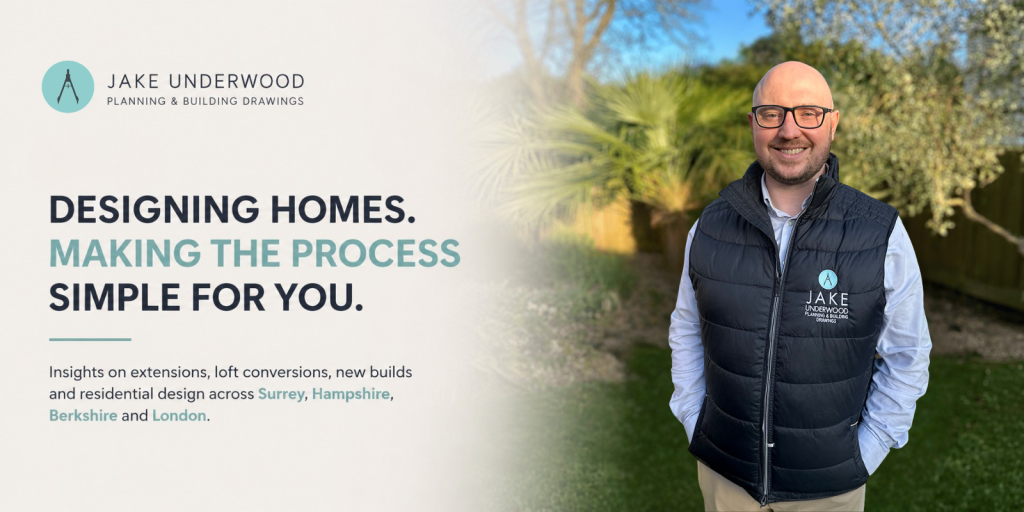
Most people don’t hire an architectural designer very often. For the majority of homeowners, it happens once — maybe twice in a lifetime. So when you do start looking, it can be hard to know what to expect, who to trust, or whether the process is going to be as complicated as it sounds.
I started jakeunderwood.com with that in mind. Not to make residential design feel more technical or more impressive than it needs to be, but to make it genuinely easier for homeowners to understand and to enjoy. That sounds simple. In practice it shapes everything about how I work.
How I work — and why it matters to you
The majority of my projects come through recommendations and repeat clients. I don’t take that lightly. It tells me that the people I’ve worked with trusted me enough to put their name behind an introduction, and that the experience of working together was worth repeating. That kind of track record means more to me than any award or accreditation.
What tends to generate those recommendations is fairly straightforward: keeping things simple, being reliable, and producing designs that actually work when they’re built — not just ones that look good on a screen. There’s a meaningful difference between drawings that present well and drawings that a builder can actually construct from. Getting that right, consistently, is what the job is really about.
I also believe that clients make better decisions when they understand the process they’re going through. Planning applications, building regulations, permitted development, structural design — none of it is as impenetrable as it can seem from the outside. Part of my job is to translate it into plain English so that you feel in control of your own project at every stage, rather than just waiting to be told what’s happening next.
The projects I work on
My work sits across three main areas: extensions, loft conversions, and new builds — all for residential clients across Surrey, Hampshire, Berkshire, and London.
Extensions are the most common starting point for families who need more space but don’t want to move. A well-designed rear extension, side return, or wraparound can fundamentally change how a home works for a family — adding a kitchen-diner that opens onto the garden, creating a ground floor bedroom and bathroom, or simply giving everyone a bit more room to breathe. The design challenge is making the new space feel like it was always there, rather than something bolted on.
Loft conversions are one of the most efficient ways to add a bedroom — and often a bathroom — without losing any garden space. Dormer loft conversions in particular are popular across Surrey and Hampshire, where period terraces and semis often have generous roof space that’s doing nothing. A well-executed loft conversion adds usable square footage and meaningful value to a property, and in many cases falls within permitted development without needing a full planning application.
New build projects are less frequent but among the most satisfying to work on. Starting from a blank plot, there are no constraints imposed by an existing building — just the opportunity to design something that works exactly as the client needs it to, from the ground up.
Across all three, my role is to guide clients from the initial conversation — often just an idea or a vague sense that something needs to change — through to the full set of planning and construction drawings that make the build possible.
From first conversation to construction drawings
The process tends to follow a consistent shape, and understanding it upfront takes a lot of the anxiety out of starting.
It begins with a conversation about what you’re hoping to achieve, what constraints the site presents, and what budget you’re working to. From there, I produce initial design proposals — drawings that explore the possibilities and give you something concrete to react to. That back-and-forth is where the design gets refined into something that genuinely reflects what you want.
Once the design is settled, I prepare the planning drawings and handle the application to your local authority — whether that’s a householder planning application or a lawful development certificate confirming that permitted development applies. After planning is resolved, I move into the building regulation drawings: the detailed technical documents that show exactly how the extension or conversion will be built, and which are required before construction can begin.
Throughout all of it, I aim to be straightforward to get hold of and clear about what’s happening and why. It sounds like a low bar. Based on what clients tell me when they’ve worked with others before, it apparently isn’t.
FAQ
What’s the difference between an architect and an architectural designer?
An architect is a protected title in the UK, requiring registration with the Architects Registration Board following a seven-year qualification. An architectural designer produces the same planning and building regulation drawings for residential projects without that registration. For the vast majority of residential extensions, loft conversions, and new builds, an architectural designer is entirely appropriate — and the drawings produced are identical in terms of what planning authorities and building control require.
Do I need to have a clear brief before getting in touch?
Not at all. Many of the best projects start with nothing more than a feeling that the house isn’t working as well as it could. I’m happy to have an early conversation to help you work out what’s possible, what’s realistic, and what the process would involve — before you commit to anything.
How much does it cost to get planning drawings done in Surrey?
Fees vary depending on the scope and complexity of the project. I’m transparent about costs from the outset and provide a clear fee proposal before any work begins, so there are no surprises. The best starting point is a conversation about your specific project — get in touch via jakeunderwood.com and we can take it from there.
Get in touch
If you’re thinking about an extension, a loft conversion, or a new build — or you’re simply not sure yet what the right answer is — I’d be happy to talk it through. I work with homeowners across Surrey, Hampshire, Berkshire, and London, and most projects start with nothing more than a conversation.
Reach out at jakeunderwood.com whenever you’re ready.
