
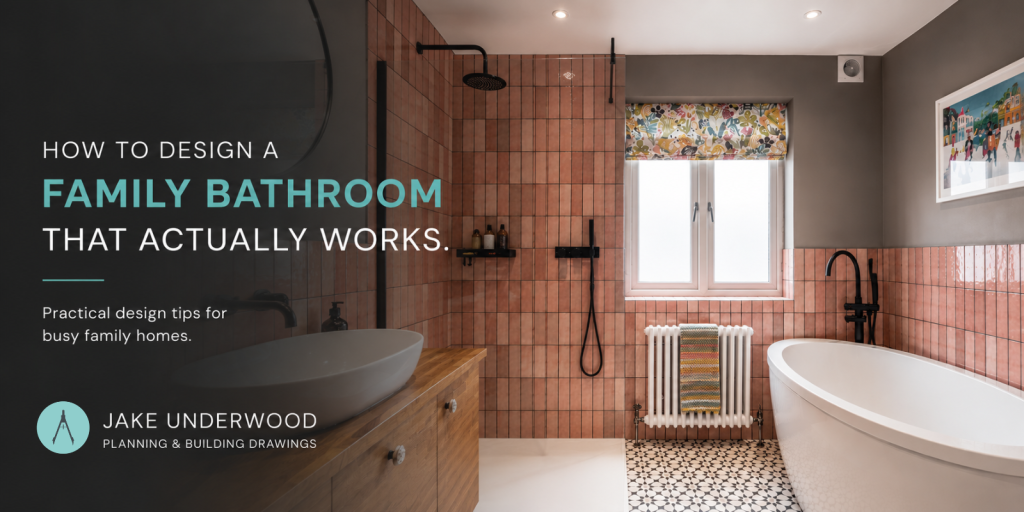
There comes a point in most family homes when the bathroom becomes the most contested room in the house. One bathroom, four people, one hour before school. If that sounds familiar, you’ll know that no amount of nice tiles fixes a bad layout. A well-designed family bathroom isn’t just about how it looks — it’s about how it functions at seven in the morning when everyone needs to be somewhere.
Whether you’re renovating an existing bathroom or planning one as part of a wider home project, getting the fundamentals right from the start makes the difference between a room you love and one you quietly tolerate for the next ten years.
Get the layout right before you choose anything else
Layout is the decision that everything else depends on, and it’s the one most people give the least thought to. The instinct is to jump straight to finishes — tiles, taps, a freestanding bath — but a beautiful bathroom with a poor layout will frustrate you every single day.
Start with how the space will actually be used. Can two people use it at the same time without getting in each other’s way? Is there enough clear floor space to move comfortably? Does the door open into the room without hitting anything? Where you position the shower, bath, basin, and toilet relative to each other determines the rhythm of the whole room.
For family bathrooms in particular, storage is worth treating as seriously as any other element. Surfaces that stay clear feel calm. Surfaces buried under bottles, toothbrushes, and hairdryers feel chaotic regardless of how good the tiles are. Built-in niches in the shower, vanity units with decent drawer space, and a mirrored cabinet above the basin all help keep the room feeling ordered without requiring any particular discipline from the people using it.
Why lighting is almost always an afterthought — and shouldn’t be
A single ceiling light is functional. It is not, in any meaningful sense, good lighting. Yet the majority of bathrooms are designed with exactly that, because lighting decisions tend to happen late in the process when budgets are tighter and everyone is tired of making choices.
The problem with overhead light alone is that it casts shadows downward across the face — which makes the mirror less useful for the things you actually use a mirror for. Wall-mounted lights either side of the mirror, or a well-lit mirror unit, make an immediate and noticeable difference to how the room feels and functions.
Think about layering: ambient light for the overall room, task lighting at the mirror, and if the budget allows, something lower and warmer for evenings when you don’t need the room lit like a surgery. A bathroom that can be dialled down to a softer light in the evening is a genuinely different experience to one that cannot.
Natural light is worth prioritising wherever the layout allows. A rooflight, a larger window, or a well-positioned obscure glazed panel can make a modest bathroom feel considerably more spacious and lifted. In many homes across Surrey and Hampshire, bathrooms sit in the middle of the plan with no external wall — a rooflight is often the most practical solution and the impact is significant.
Choosing materials that work as hard as they look
The bathroom is one of the most demanding environments in the house. High moisture, daily use, temperature fluctuations. Materials need to earn their place — not just aesthetically, but practically.
Porcelain tiles remain one of the most dependable choices for both floors and walls. Hard-wearing, fully water-resistant, and available in finishes that range from polished stone effects to matte concrete — they suit almost any interior direction and they last. Large format tiles are worth considering wherever the room size allows: fewer grout lines means less maintenance, and the visual effect of a large tile tends to make a room feel more generous than it is.
For shower enclosures, frameless glass reads as cleaner and more spacious than framed alternatives. It costs more, but in a smaller bathroom it earns that cost back in how the room feels. Similarly, a wall-hung vanity unit rather than a floor-standing one lifts the visual weight of the room and makes the floor easier to clean — two things that matter more than they sound.
Heated towel rails are one of those details that seem minor until you’ve lived with one. They eliminate the damp towel problem entirely and provide a secondary heat source that keeps the room comfortable year-round. Underfloor heating takes that further — particularly valuable in older properties in Berkshire and Hampshire where floors can feel cold well into spring — and removes the need for a radiator altogether, freeing up wall space.
The details that quietly make a difference
Good bathroom design tends to be felt rather than noticed. When everything is working well, the room just feels right — calm, ordered, easy to use. That quality comes from accumulated small decisions made consistently.
Consistent finishes across taps, towel rails, and hardware — whether brushed brass, matt black, or polished chrome — give a room a coherence that feels intentional without being showy. A single well-chosen material used confidently tends to read better than several competing ones used tentatively.
Ventilation is unglamorous but important. Poor ventilation leads to condensation, and condensation leads to mould — which undoes everything else. An appropriate extractor fan, sized correctly for the room and ideally humidity-controlled so it runs automatically when needed, is a small investment that protects a much larger one.
And then there are the things you only notice when they’re absent: enough hooks for towels and dressing gowns, a shelf within reach of the bath, a door that closes properly and offers genuine privacy. None of these are exciting. All of them matter.
FAQ
What’s the most common mistake people make when designing a family bathroom?
Prioritising aesthetics over layout. A beautifully finished room with a poor layout — not enough storage, awkward circulation, the wrong things in the wrong positions — will feel frustrating to use regardless of how good it looks. Get the layout resolved first, then make it beautiful.
How do I make a small bathroom feel larger?
Large format tiles, a wall-hung vanity, frameless shower glass, and good natural or artificial light all help. Keeping surfaces clear and having adequate built-in storage makes the biggest practical difference. A consistent, simple palette — rather than lots of competing materials and colours — also helps a small room feel resolved rather than busy.
Is underfloor heating worth it in a bathroom?
For most families, yes. It makes the room genuinely comfortable to use on cold mornings. The running costs are modest given the size of the space, and it’s significantly easier and cheaper to install during a renovation than to retrofit later.
Thinking about a bigger project?
A well-designed bathroom is often part of a wider home improvement — an extension, a loft conversion, or a whole-house renovation. If you’re at the stage of thinking about what’s possible, we’d be happy to talk it through. We work with homeowners across Surrey, Hampshire, Berkshire, and London, producing planning drawings, building regulation drawings, and structural design that takes projects from initial idea through to build.
