
A family kitchen rarely serves just one purpose. It is somewhere to prepare meals, catch up at the end of the day, sit with a coffee and move between the house and garden. When those activities compete for space, even a reasonably sized room can feel restrictive.
An open-plan extension creates an opportunity to rethink those relationships. Its success depends on how comfortably cooking, dining and spending time together can happen within the same room.
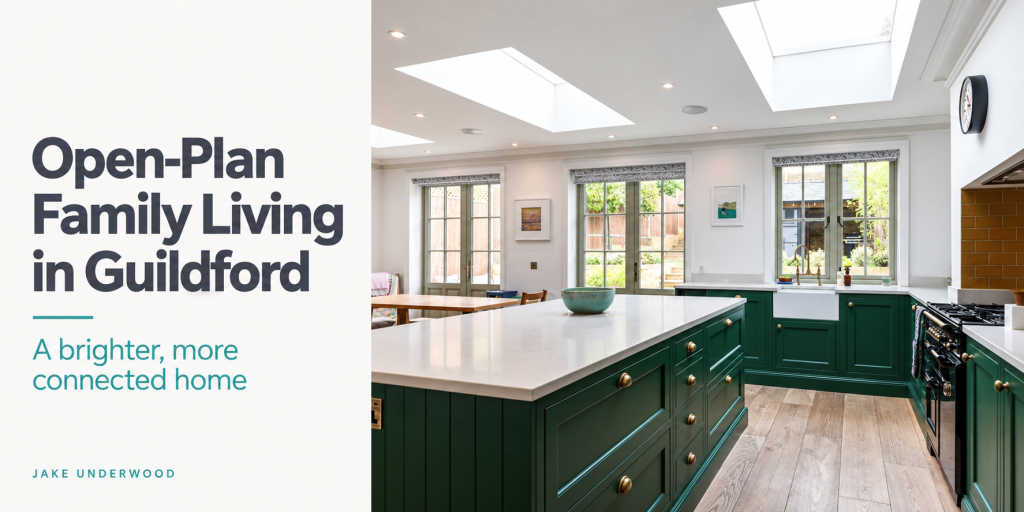
For this Guildford home, the kitchen, dining and family space was planned as one connected environment. Large rooflights, carefully positioned garden openings and a central island work together to create a bright, sociable room with flexibility for everyday life.
Planning one room around several activities
Combining different uses within an open-plan space requires a clear understanding of how they will sit alongside one another.
The kitchen needs practical preparation areas and convenient access to appliances. The dining area needs enough room for chairs to be pulled out comfortably. Routes through the space need to remain usable while someone is cooking or sitting at the table.
In this Guildford project, the layout brings these activities together while giving each a recognisable place. The kitchen occupies a defined part of the room, with the dining area alongside it and garden views extending across the space.
This allows people to share the room without needing to take part in the same activity. Someone preparing dinner can remain connected to a conversation at the table, while others move between the house and garden.
Bringing daylight in from above
Extending a house changes how daylight reaches the interior. As the floor plan becomes deeper, some areas can end up further from external windows.
The large rooflights in this project introduce light from above, supplementing the glazing along the garden elevation. Their arrangement helps spread daylight across the room, including areas away from the rear wall.
This supports the feeling of openness. Pale ceilings and worktops contribute to the bright appearance, while the green cabinetry gives the kitchen definition and character.
Rooflights need to be considered alongside the layout beneath them. Their position affects where light falls, so it helps to explore them while planning the kitchen, dining area and circulation routes. Orientation, shading and ventilation also need consideration as the design develops.
Garden views across the space
A connection to the garden can influence how a room feels throughout the year, including when the doors are closed.
Here, windows and doors provide views out from different positions within the room. The kitchen sink sits beneath a garden-facing window, while glazed doors connect the wider living space with the outside.
These openings bring the garden into everyday activities. Preparing food, sitting at the table or walking through the room all offer opportunities to look beyond the interior.
Their placement also allows the kitchen to retain useful stretches of wall for cabinetry and cooking facilities. The relationship between glazing and solid wall is part of making the space work: views and access need to sit comfortably alongside storage and practical requirements.
An island that gives the kitchen a centre
The island provides a generous preparation surface and a natural point around which people can gather.
Its position helps define the kitchen within the larger room without enclosing it. The worktop creates a useful boundary between activities while allowing views and conversation to continue across the space.
Movement around the island is just as important as the island itself. Routes to the dining area, garden doors and kitchen appliances need to remain comfortable during normal use.
This is why an island should be planned as part of the whole layout. Its dimensions and position affect the room around it, including whether people can pass one another or reach a cupboard while someone else is preparing food.
In this project, the island contributes to the social character of the kitchen while preserving circulation through the connected space.
Giving an open room a sense of warmth
Open-plan rooms can feel welcoming when their materials and proportions give them a comfortable domestic character.
In the completed Guildford kitchen, green cabinetry, brass details and timber flooring introduce warmth alongside the pale worktops and walls. The dining furniture adds another texture, helping the room feel suited to everyday family use.
The coordinated finishes connect the different areas, while the furniture and kitchen arrangement make their individual purposes clear.
This balance matters in a room that accommodates several activities. A consistent overall appearance can bring the space together without requiring every part of it to look or function in exactly the same way.
Designing for ordinary days
The most useful test of an open-plan extension is how it supports a normal day.
Can someone cook while another person sits at the table? Is there a convenient route to the garden? Does the room offer enough storage to keep preparation surfaces usable? Can different activities happen together comfortably?
For this Guildford home, the design brings kitchen, dining and family life into a brighter, more connected setting. The rooflights, garden openings and island each contribute to that outcome, supported by a layout that considers how the family uses the room as a whole.
That is where the value of careful planning becomes apparent: in the small, repeated moments that make living in a home easier and more enjoyable.
FAQ
What makes an open-plan extension work well for a family?
A successful layout gives cooking, dining and relaxing enough space while keeping them connected. Storage, circulation, furniture positions, lighting and sound all deserve consideration from the beginning.
Do open-plan extensions need rooflights?
Not every extension needs them. Rooflights can be particularly useful where a deeper room would benefit from daylight entering above, but the right approach depends on the building, orientation and other glazing.
How can different areas be defined without adding walls?
Furniture, an island, lighting and the arrangement of kitchen units can establish clear areas within one room. These elements help organise activities while maintaining views and conversation across the space.
Should the kitchen be planned before the extension is built?
An indicative kitchen layout should be explored during the design stage. Knowing where appliances, storage and an island could sit helps coordinate the room’s dimensions, windows, doors and rooflights.
Planning an open-plan extension in Guildford or the surrounding area?
A well-designed extension starts with understanding what your home needs to do for you. More room may be part of the answer, alongside better daylight, clearer movement and stronger connections between everyday activities.
We work with homeowners in Guildford and across Surrey, Hampshire, Berkshire and London to develop extensions and home alterations around the way they live.
