
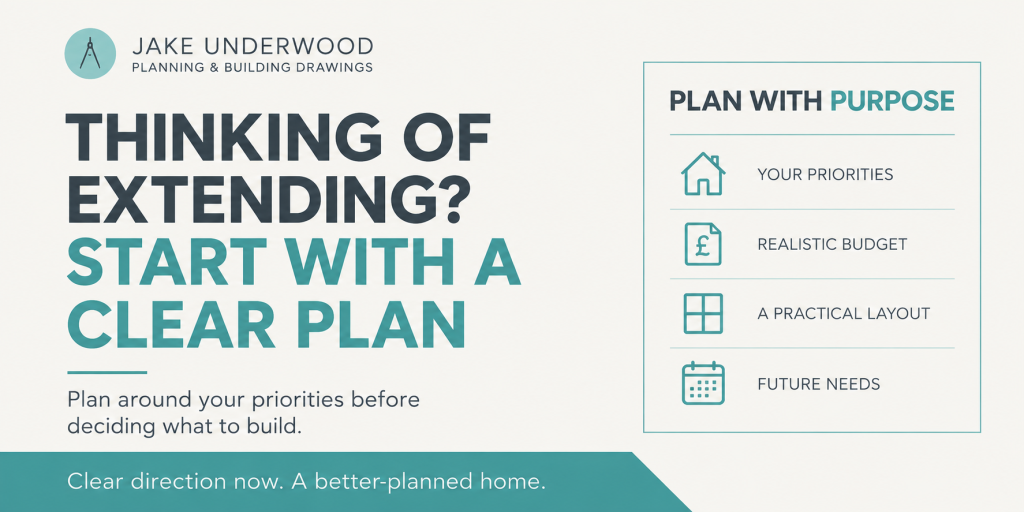
An extension often begins with a feeling that something in the house is no longer working. The kitchen feels disconnected, there is nowhere comfortable to eat together, or everyday belongings have gradually taken over the available space.
It is tempting to move straight to a solution: extend across the back, add another room or create a large open-plan kitchen.
Before deciding what to build, however, it helps to understand what your home needs to do differently.
Starting without a clear brief can leave important decisions unresolved until much later. Budget, layout, planning requirements and future needs all influence the design, and they are most useful when considered together from the beginning.
Identify the problems you want to solve
“We need more space” is a starting point, but it does not yet explain what a successful extension should achieve.
You might need to cook while keeping an eye on children, accommodate a dining table without blocking a doorway, or create somewhere quiet to work. Perhaps the house has enough rooms, but their arrangement makes daily routines awkward.
These are useful observations because they connect the project to specific activities.
Think about an ordinary weekday. Where do people gather? Which routes become crowded? What gets left out because there is nowhere convenient to store it?
The answers help develop a brief grounded in how you live, giving the design a clearer purpose.
Separate essentials from preferences
Most projects involve several ambitions, and some will matter more than others.
A utility area may be essential to keeping laundry out of the kitchen. A large island might be desirable, provided it leaves enough space for comfortable movement. A separate snug could matter more to the household than increasing the size of the dining area.
Putting those priorities in order helps when options need to be compared.
It also makes discussions more productive. If the available space or budget cannot accommodate everything, there is already a shared understanding of what should be protected.
Your preferences can develop as the design progresses. The aim at the outset is to establish what would make the greatest difference to your home.
Establish a budget for the whole project
A useful budget needs to reflect the intended project as a whole.
Alongside the building work, consider professional input, applications, surveys, kitchen or bathroom fittings, finishes and any other work needed to complete the spaces you intend to use. Allowing for uncertainty is also part of that discussion.
Being clear about the available budget helps shape realistic options. It gives the designer a framework for considering the scale of the extension, the complexity of the alterations and the level of specification.
The budget should then be reviewed as information becomes more detailed. Early assumptions need to be tested against the developing design and appropriate cost advice.
This creates opportunities to adjust the proposal before decisions become expensive to change.
Consider the existing house alongside the extension
An extension changes more than the area it adds.
It can alter routes through the ground floor, move the kitchen away from its original position and affect how daylight reaches existing rooms. A former dining room might become a passage, while an enlarged family space could leave another room without a clear purpose.
Looking at the whole floor plan helps identify those effects.
The connection between old and new deserves particular attention. Where will people enter the extension? What will they see? Can they reach the garden without crossing the main cooking area?
Sometimes a modest change to the existing layout makes the new space considerably more useful. Those relationships should be explored while the extension is being designed.
Test the layout with everyday use in mind
A large room is not automatically a comfortable room.
Furniture, storage and circulation need to be considered together. A dining table needs space for occupied chairs, an island needs usable routes around it, and seating should allow people to relax without blocking access elsewhere.
Testing these arrangements on the drawings helps establish whether the proposed space supports the brief.
It also encourages more useful comparisons between options. Rather than choosing a design solely because it adds the most floor area, you can assess how well each arrangement accommodates the activities that matter to you.
Explore planning requirements early
The planning approach is another part of establishing a realistic direction.
At the beginning, the relevant questions concern the property, its history, the proposed work and any constraints that need investigation. These factors should inform the design as it develops.
Early advice helps identify what needs to be checked and which information will be needed to progress the proposal. It also gives you an opportunity to discuss alternatives before becoming committed to a particular form or scale of extension.
The design and the route for taking it forward should develop with an understanding of one another.
Think about needs that may change
An extension is a significant alteration to a home, so it is useful to look beyond the immediate frustration that prompted it.
Children may need quieter spaces as they grow. Working arrangements could change. A room used as a playroom today might need to function as a study or guest room later.
You cannot predict every future requirement, but you can identify changes that already seem likely.
That might influence whether the layout includes a room that can close off, where storage is placed or how easily furniture can be rearranged. Building flexibility into the brief helps the proposal support more than one stage of family life.
Resolve important decisions at the appropriate stage
A clear plan does not require every handle, tile and paint colour to be chosen immediately.
It does mean recognising which decisions affect the design. The intended kitchen arrangement can influence window positions. Storage requirements affect usable wall space. A preference for separate living areas changes how the ground floor should connect.
Bringing these requirements into the conversation early helps coordinate the proposal.
Changes can still arise during a project, but a well-developed brief and considered drawings reduce the number of avoidable questions left for the construction stage.
FAQ
What should I prepare before speaking to an architectural designer?
A short list of what is difficult about your current home is a useful starting point. Include your main priorities, an indication of budget and any furniture or features you want to retain. You do not need to arrive with a finished design.
Should I decide how large the extension will be first?
It helps to establish what the space needs to accommodate before fixing its size. The layout, existing house, site and budget can then inform an appropriate proposal.
Do I need to choose the kitchen at the beginning?
You do not need to select every product, but an indicative kitchen layout is valuable. Appliance positions, storage, seating and preparation space can all affect the wider design.
Can careful preparation prevent every change later?
No project can eliminate all uncertainty. However, discussing priorities and coordinating decisions early can reduce avoidable changes and provide a clearer basis for responding when something does need to change.
Start with what your home needs to do
A successful extension begins with a clear understanding of the people who will use it.
We work with homeowners across Surrey, Hampshire, Berkshire and London to explore their priorities, review the existing house and develop proposals around everyday life.
