
An extension can change how your home supports everyday life. It might provide space to eat together, connect a kitchen with the garden or create a quieter place to work.
Before deciding what to build, it helps to understand what a successful result would look like for you.
The early questions shape the brief. They bring practical requirements, priorities and expectations into the conversation while there is still time to explore different options.
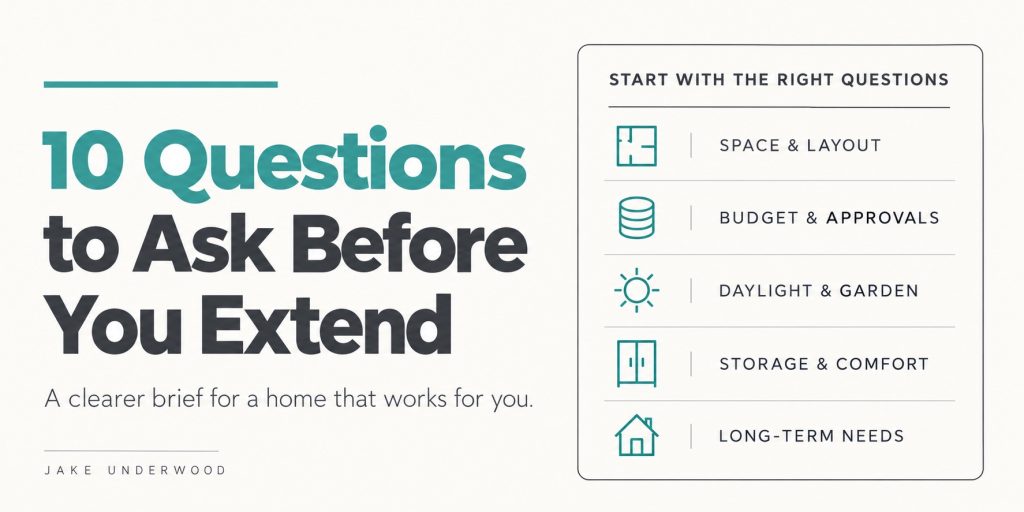
These ten questions provide a useful starting point for planning an extension that responds to your home and the way you live.
What do we need from the space?
Start with the activities the house needs to accommodate.
“More room” might mean enough preparation space for two people to cook together, a dining table for visiting family or somewhere to work without occupying the kitchen.
Describe what is currently difficult and what you would like to do differently. That gives the design a purpose and helps establish which changes would make the greatest difference.
Also consider which existing features you value. The brief should explain what you want to keep as well as what needs to improve.
What is our overall budget?
Discuss the available budget early enough for it to inform the design.
Consider the whole intended project, including building work, professional input, applications, fittings and finishes. Make clear whether your figure includes items such as the kitchen, flooring and external landscaping.
An allowance for uncertainty also needs to form part of the discussion.
The initial budget should be reviewed as the proposal develops and more detailed cost information becomes available. This helps identify adjustments before the design progresses too far.
What planning requirements need to be checked?
Establishing the appropriate route is part of understanding what the project involves.
Ask what information needs to be reviewed about the property and proposed work, which applications may be relevant and what could influence the programme.
You do not need to arrive with the answers. The useful step is to raise the question early and understand how it will be investigated.
That allows the design and the approach to progressing it to develop together.
How can we introduce useful natural light?
Think about where daylight would improve daily life.
Does the kitchen feel dark during the morning? Is the dining area somewhere you would like to use throughout the day? Will the extension leave part of the existing house further from an external window?
These observations help guide the position of windows, doors and rooflights.
Their arrangement should be considered alongside orientation, privacy, shading and furniture. The aim is comfortable daylight where it supports the room’s use.
How should the extension connect with the garden?
A garden connection involves more than choosing large doors.
Consider where people will walk, what they will see from inside and how the outdoor space will be used. A dining table near the garden may suit entertaining, while a view of planting could improve a favourite seat.
The relationship between internal floors, thresholds and external levels also needs attention.
Discussing the garden alongside the extension helps coordinate the building, access and outdoor spaces as one design.
How will the layout affect the rest of the house?
An extension changes the rooms around it.
An existing dining room may take on a different purpose. A new route towards the garden might pass through the kitchen. Moving an activity into the extension can create opportunities elsewhere.
Review the whole floor plan, including furniture and storage, to understand those effects.
The proposal should explain how the original rooms and new accommodation work together. This helps avoid gaining an attractive space while leaving another part of the house awkward or underused.
Where will everyday belongings go?
Storage requirements are easiest to address when they form part of the brief.
List the things that currently lack a convenient home: coats, shoes, laundry, kitchen appliances, toys or work equipment.
Then consider where they are used. Storage needs sufficient capacity, but it should also be accessible in the right place.
A utility area, pantry cupboard or fitted cabinet may reduce pressure on the main living spaces. Identifying those needs early helps preserve useful worktops and clear circulation once the extension is occupied.
What value do we want the project to provide?
Value includes the improvement to everyday life.
You may want the home to accommodate family meals, offer more privacy or remain suitable as your needs change. Those outcomes provide a practical way to assess the design.
If resale value is an important objective, discuss the proposal with an appropriate local property professional as well. Additional floor area alone does not establish how the market will respond to a particular project.
Being clear about your priorities helps balance personal enjoyment, expenditure and longer-term plans.
How will we create a comfortable, efficient space?
Comfort should be considered alongside layout and appearance.
Ask how insulation, glazing, ventilation, heating and shading will be coordinated. Large glazed areas, for example, need to be assessed as part of the room’s overall design.
The relationship between the extension and existing house also matters. Changes to one area may prompt wider decisions about how the home is heated or ventilated.
Exploring these questions during design allows technical requirements and everyday comfort to inform the proposal together.
Who will help us develop and deliver the project?
Choose people who explain their role clearly and take time to understand the brief.
Ask what services are included, what information you will receive and which other specialists may be needed. Understand how decisions, revisions and communication will be managed.
It is also useful to discuss the likely stages between the first conversation and construction, including when builders should become involved.
A clear working relationship helps everyone understand their responsibilities and gives you a practical basis for moving the project forward.
Turn the answers into a working brief
You do not need every detail settled before speaking to an architectural designer.
An initial brief can begin with your main frustrations, priorities, budget and anticipated changes in family life. The questions above help organise that information and identify what needs further discussion.
Return to those priorities when reviewing drawings. Does the proposal solve the problems you described? Can it accommodate the intended furniture and activities? Will it still work as your needs develop?
That gives the design a consistent point of reference.
FAQ
Do we need to know the extension’s dimensions before the first consultation?
No. You can share initial ideas, but the intended use, existing house and site should help establish an appropriate size and shape.
Should we bring reference images?
Yes. They can help explain the atmosphere or features you like. Discuss what appeals to you in each image so those preferences can be interpreted for your own home.
What if members of the household have different priorities?
Identify those differences early. A shared brief can distinguish essential requirements from preferences and help compare options fairly.
Can the brief change during design?
Yes. Exploring proposals often helps clarify what you need. Reviewing significant changes against the budget, programme and overall priorities keeps the process coordinated.
Ready to explore your extension?
The right questions help turn an initial idea into a clearer direction for your home.
We work with homeowners across Surrey, Hampshire, Berkshire and London to develop extensions and home alterations around their needs, considering layout, daylight and practical details from the beginning.
