
Sloping ceilings are among the most recognisable features of a loft room. They influence headroom, furniture positions and the shape of the space, creating opportunities as well as constraints.
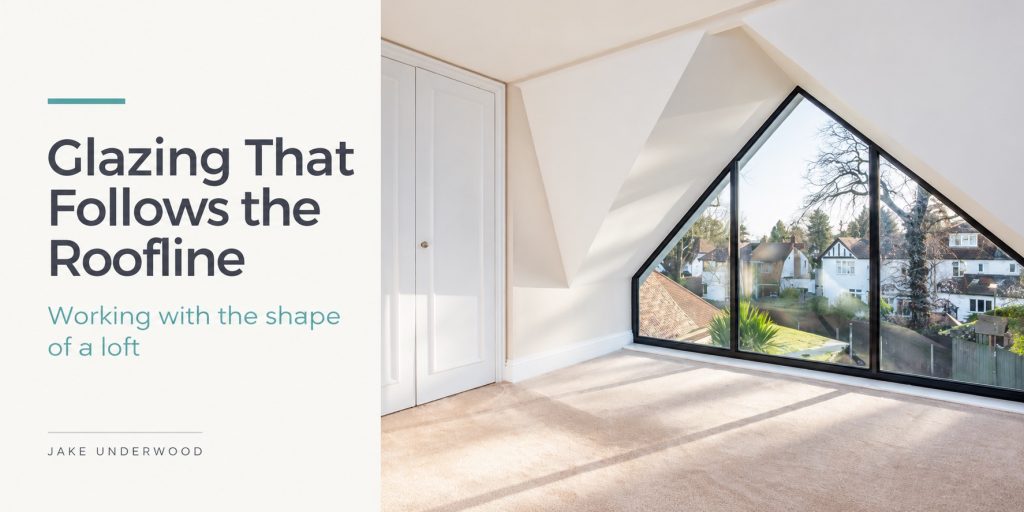
In this room, the glazing responds directly to that geometry. Its peaked outline follows the gable, bringing daylight into the interior and opening up a broad view outside.
The window becomes a defining feature because it belongs to the room’s particular form.
It illustrates how considered architectural design can work with an unusual shape, allowing the building itself to guide the solution.
Let the roof shape inform the design
A loft is rarely a simple rectangular space with a flat ceiling.
Roof slopes, changes in height and structural elements create a more varied interior. Understanding those features early helps establish how the room can be arranged and where openings might contribute most effectively.
Here, the glazing follows the outline of the gable end. The sloping upper edges connect visually with the ceiling, making the window feel closely related to the space around it.
This gives the roof geometry a clear role in the finished room. The shape becomes something to express and coordinate with the design.
Bring daylight into the room
The glazed opening provides a generous area through which daylight can enter.
Its height and width allow light to reach across the room, while the pale walls and ceiling contribute to the bright appearance. In the photograph, sunlight also creates a distinct pattern across the carpet.
The effect of any opening depends on its orientation, surroundings and the room behind it. A large window alone does not establish how evenly the whole space will be lit.
That is why glazing should be considered alongside the room’s depth, ceiling form and intended use. The aim is to introduce useful daylight where it supports everyday activities.
Make the outlook part of the interior
The window provides a broad view across the surrounding gardens and buildings.
Its low sill brings the outlook into view from more positions within the room, while the shaped top frames the sky and trees above.
These different parts of the view contribute to the experience of the space. The room has a visual connection beyond its walls, even though it sits within the roof.
When planning similar glazing, consider the outlook from the places where people will spend time. A view from a bed or chair may differ considerably from the view enjoyed while standing.
Privacy should be assessed at the same time, particularly where neighbouring homes are visible.
Use frames to organise the opening
The dark frame makes the window’s outline clear against the white interior.
Vertical divisions break the glazing into separate panes while retaining the overall gable shape. Their positions affect how the view is framed and how the opening appears from inside and outside.
These details deserve attention alongside the headline shape. Frame profiles, pane divisions and junctions can change the character of a large glazed feature.
They also need coordination with the chosen glazing system and the building’s construction. Developing the appearance and technical arrangement together helps the finished detail feel resolved.
Plan furniture around the available walls
A large glazed gable changes how the rest of the room can be furnished.
It provides light and views, but it also occupies an area that might otherwise accommodate storage or furniture. The remaining walls and lower parts of the roof need to support those requirements.
In the photographed room, fitted cupboards sit to one side, making use of a separate section of wall.
For a bedroom, the positions of the bed, wardrobes and other furniture should be tested alongside the glazing. A workspace may need a desk arrangement that considers screen reflections and the direction of daylight.
The opening should contribute to a practical layout as well as an attractive photograph.
Consider privacy, shading and comfort early
Distinctive glazing brings practical decisions that should be explored during design.
How will privacy be managed? Will direct sunlight create glare at particular times? What kind of shading could suit the shaped opening? How will the glass be cleaned?
A non-rectangular window can need a more specialised approach to blinds or curtains, so those options are worth investigating before the surrounding finishes are fixed.
Glazing specification and ventilation also need to be considered as part of the room’s overall comfort strategy.
Addressing these questions early helps preserve the intended appearance while supporting everyday use.
Coordinate the internal and external design
The window is a strong interior feature, but it also forms part of the building’s elevation.
Its proportions, frame colour and position need to relate to the roof and surrounding external materials. At the same time, the interior needs appropriate headroom, furniture space and useful daylight.
Plans, elevations and sections help explore those relationships together.
That coordinated approach is particularly important with bespoke shapes, where small changes to an opening or roof profile can affect several parts of the design.
A feature shaped by the building
The character of this room comes from the relationship between the roofline, glazing and interior.
The white surfaces allow the geometry to remain legible. The dark frame defines the opening, and the view introduces colour and depth from outside.
Each element supports the others.
For homeowners considering a loft conversion, the useful starting point is to understand the roof space you have. Its particular form may suggest opportunities that would be missed by beginning with a standard room arrangement.
FAQ
What is gable glazing?
It is glazing positioned within a gable end: the end wall associated with a pitched roof. It may follow the roof’s shape, as in this example, or use a different arrangement within that wall.
Can shaped glazing suit every loft?
No. Its suitability depends on the building, roof form, outlook, layout and project requirements. It needs to be assessed for the individual property.
Does a large window remove the need to plan artificial lighting?
No. The room still needs appropriate lighting after dark and during lower daylight conditions. Lighting should respond to the activities and furniture arrangement.
When should blinds or shading be discussed?
During the design stage. Shaped glazing can require specialist solutions, and their space and fixing requirements may affect the surrounding detail.
What opportunities does your roof space offer?
A considered loft design responds to the building’s form while creating comfortable, useful accommodation.
We work with homeowners across Surrey, Hampshire, Berkshire and London to explore loft conversions and home alterations, coordinating layouts, daylight and external appearance from the beginning.
