
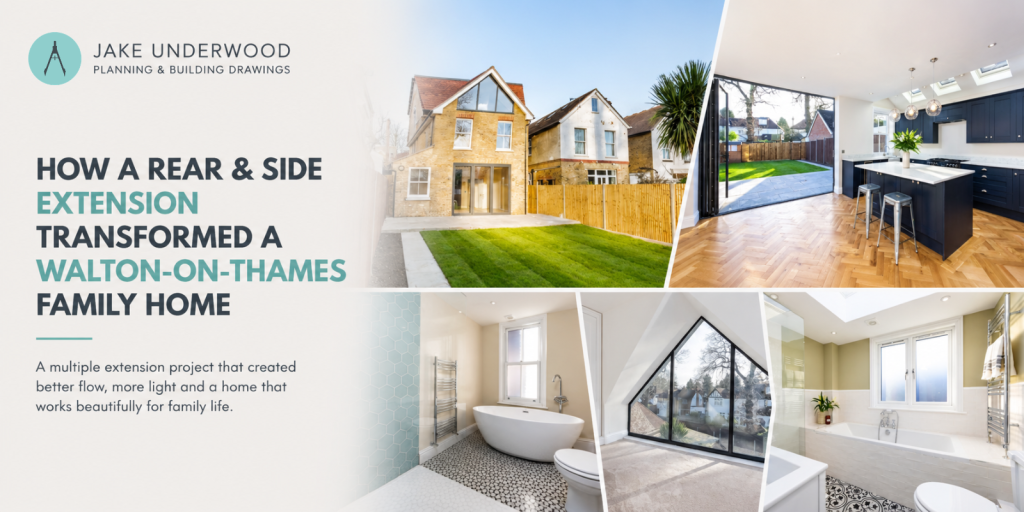
How multiple extensions transformed a Walton-on-Thames family home
Some homes need more space. Others need better space. The most satisfying projects are the ones where the answer turns out to be both — where adding square footage and rethinking how that square footage is arranged produces a result that feels categorically different to what was there before.
This project in Walton-on-Thames was exactly that. Not a single extension bolted onto an existing layout, but a considered series of interventions designed to improve how the whole home worked — the flow between spaces, the quality of light throughout, and the connection between the inside of the house and the garden. The brief wasn’t simply to make the house bigger. It was to make it work properly for a family whose home had quietly stopped keeping up with them.
The problem with the existing layout
The house, like many family homes of its type across Walton-on-Thames, Weybridge, and Hersham, had a ground floor arranged around a series of separate rooms that made sense when the house was built but had aged poorly against the demands of modern family life. A kitchen that felt isolated from the rest of the ground floor. A dining room that was used reluctantly because it required leaving the kitchen to get to it. A sitting room that the family gravitated toward not because it was well-positioned but because it was the only comfortable space available.
The upper floor had its own issues. Bedroom sizes that had never reflected how the family used them. A single bathroom serving the whole house. Circulation that wasted space on a landing that contributed nothing to the rooms around it.
Taken individually, none of these problems was dramatic. Taken together, they added up to a home that was generating low-level friction every single day — the kind that you stop noticing consciously but that shapes how your household functions nonetheless.
The approach: multiple extensions, one coherent strategy
The decision to address the house through multiple extensions rather than a single large one reflected the nature of the problem. Different parts of the house needed different interventions, and the design needed to hold them together as a coherent whole rather than a collection of additions that happened to be on the same building.
At ground floor level, a rear extension created the footprint needed to open up the back of the house entirely. The wall between the kitchen and dining area came out. The connection to the garden — previously awkward and underlit — was redesigned around a wide glazed opening that draws afternoon light deep into the plan and makes the garden feel like a genuine extension of the living space rather than something viewed through a small window.
The result at ground floor level is the kind of arrangement that families in this part of Surrey consistently describe as transformative once they’ve lived with it: a single flowing space where cooking, eating, and relaxing happen in the same connected zone, with the garden visible and accessible from the kitchen rather than reached through a separate door at the side of the house.
A further extension addressed the side of the property, recovering space that had previously been occupied by an underused utility area and incorporating it into a properly planned utility and storage zone — the kind of practical infrastructure that a busy family home needs but that rarely gets designed with enough care. Coats, shoes, school bags, sports equipment — everything that arrives at the back door and needs somewhere to go — now has a place, which means the kitchen itself stays clear.
The upper floor: making the existing space work harder
The upper floor interventions were less about adding square footage and more about rearranging what was already there. A reconfiguration of the bedroom layout — moving walls rather than building new ones — redistributed space so that room sizes better reflected how each was actually used. The master bedroom gained the space it deserved. A smaller bedroom that had been surplus to requirements was repurposed to create an en suite, reducing the pressure on the family bathroom and making the morning routine manageable for the first time.
These changes required careful structural design — moving walls and creating new openings on a first floor that needed to continue performing structurally throughout — and they required building regulation drawings that addressed the revised structural arrangement alongside the new drainage runs, ventilation requirements, and fire safety provisions for the altered layout. All of that was handled as part of the same coordinated set of drawings, so nothing fell through the gap between one stage and the next.
Light as a design tool
Natural light was a thread that ran through every decision in this project. The existing house was darker than its size suggested it should be — a consequence of a layout that hadn’t been designed with light penetration in mind, and windows that were smaller and less well-positioned than a modern approach would produce.
The rear extension addressed the ground floor light problem most directly, with the glazed rear elevation and a rooflight over the extended kitchen area bringing daylight into the heart of the plan. But lighter thinking ran through the upper floor too — repositioned openings, a revised stairwell arrangement that allows light to move between floors, and a consistent palette of materials and finishes that reflects rather than absorbs the light available.
The difference between the house before and after is felt most acutely on a grey winter afternoon. A home that previously retreated into itself when the light dropped now holds onto it — and that quality, more than any individual room or feature, is what the family notices most in daily life.
Why this project worked
Projects of this kind succeed or fail on the quality of thinking that happens before anything is built. The temptation with a house that needs multiple interventions is to address each one separately — to commission a rear extension, live with it for a while, then decide what else needs doing. The problem with that approach is that each intervention constrains the next, and the opportunity to think about the whole house as a system — how the parts relate to each other, how decisions in one area affect the possibilities in another — is lost.
Here, the whole ground floor strategy was resolved before the planning application was submitted. The upper floor reconfiguration was designed in parallel with the extensions rather than as an afterthought. The building regulation drawings covered the full scope of work as a single coordinated package. That coherence is what produces a finished result that feels resolved rather than accumulated — a home that was thought about as a whole rather than improved piecemeal.
FAQ
Can I submit planning applications for multiple extensions at the same time in Surrey?
Yes, and it’s usually the most efficient approach where the works are connected in scope or intended to be built together. A single householder planning application covering the full extent of the proposed works avoids the need for multiple application fees and determination periods, and ensures the planning authority considers the extensions as a coherent scheme rather than evaluating them in isolation. We regularly handle applications of this type for homeowners across Surrey and Hampshire.
Do I need separate building regulations approval for each extension?
Building regulations approval is obtained for the full scope of building work — which can cover multiple extensions and internal alterations as a single application, provided the works are being undertaken together. Where projects are phased over time, separate applications may be needed for each phase. We advise on the most efficient approach for each project at the outset.
How disruptive is a project involving multiple extensions and internal alterations?
More disruptive than a single extension, and worth planning for honestly. Where ground floor works affect the kitchen, families typically need to make arrangements for an alternative cooking and eating arrangement for the duration — which can be several months for a project of this scale. Sequencing the build carefully, and having a clear programme agreed with the contractor before work starts, limits the disruption as much as possible. We discuss the likely programme with clients at the design stage so there are no surprises when the build begins.
Thinking about what your home could become?
If your house has stopped working as well as it should — or if you can see the potential in it but aren’t sure how to unlock it — we’d be happy to talk through what a considered approach might look like. We work with homeowners across Surrey, Hampshire, Berkshire, and London, taking projects from initial brief through to planning permission and build-ready drawings.
Get in touch at jakeunderwood.com to start the conversation.
