
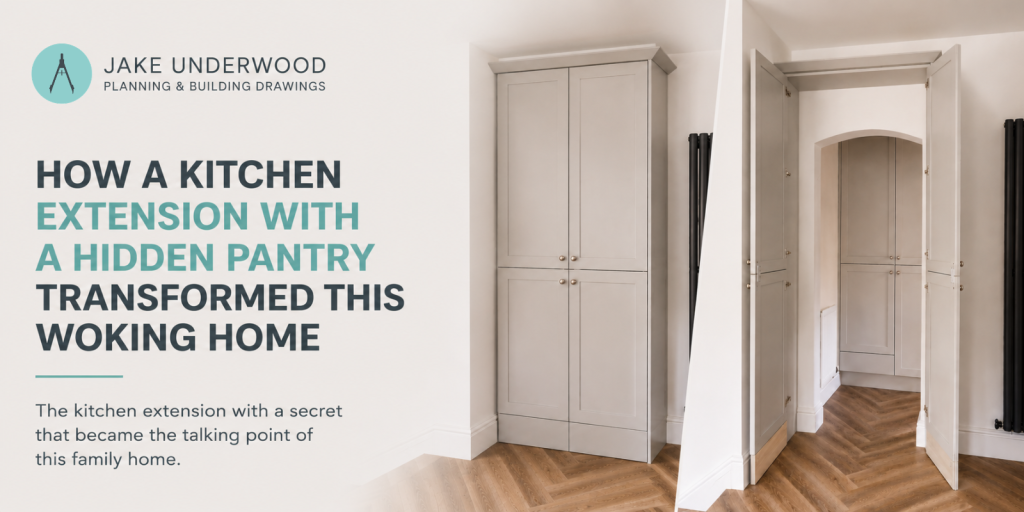
The kitchen extension with a secret: how a hidden pantry became the talking point of this Woking home
Every well-designed home has details that reward closer inspection — moments where function and craft come together in a way that makes you stop and look twice. In this kitchen extension in Woking, Surrey, that moment is a set of cupboard doors that aren’t cupboard doors at all.
From the outside, they read as a perfectly ordinary full-height kitchen unit — bespoke joinery, shaker-style doors, painted in a soft grey that blends seamlessly with the surrounding walls. Nothing about them suggests that opening them leads anywhere other than shelving. Which is precisely the point. Open them and you step through into a full pantry and utility room hidden behind the wall. It is, as the clients will tell you, a brilliant party trick. It is also genuinely excellent design.
The wider project: a kitchen extension that opened up the ground floor
The secret pantry didn’t exist in isolation. It was one detail — albeit the most memorable one — within a wider kitchen extension that transformed how the ground floor of this Woking home worked for the family living in it.
The extension added the square footage needed to open up the back of the house entirely, creating the kind of flowing kitchen, dining, and living arrangement that modern family life calls for but that the existing layout had never been able to deliver. An island now sits at the heart of the space — the practical and social anchor of a kitchen that had previously been too constrained to accommodate one. Wide glazed doors at the rear connect the kitchen directly to the garden, drawing afternoon light deep into the plan and making the outdoor space feel like a genuine extension of the ground floor rather than something accessed as an afterthought.
These are the changes that transform how a family experiences their home day to day — the quality of morning light, the ease of moving between cooking and conversation, the way children can spill into the garden and be seen from the kitchen without anyone having to navigate a separate door. They are also the changes that are hardest to fully appreciate from photographs, because they are felt rather than seen.
The pantry, on the other hand, photographs beautifully — and tells its own story about how good design handles the practical demands of a busy family home.
Why storage deserves to be designed, not just provided
The storage problem in family kitchens is almost universal. There is always more stuff than there is space for it, and the solutions that get bolted on — an extra cupboard here, a freestanding shelf unit there — tend to make the kitchen feel busier without actually solving the underlying problem. What a busy household needs is not more cupboards. It is a proper place for everything, designed from the outset as part of the kitchen rather than added to it afterwards.
The hidden pantry here is the answer to that problem taken seriously. Behind the bespoke joinery doors lies a dedicated pantry and utility space — room for food storage, appliances, cleaning equipment, and all the practical infrastructure that a family kitchen generates but that nobody wants to look at. The kitchen itself stays clear. Surfaces remain uncluttered. The room feels calm and considered because the work of keeping a household running has been given its own space rather than being squeezed into the edges of the main room.
This is what good storage design actually means — not a clever solution to a space problem, but a considered decision made at the design stage that shapes how the whole room functions. The pantry was designed into the extension from the beginning, not discovered as a possibility once the walls were up.
The joinery: where the detail lives
The execution of the hidden pantry is what elevates it from a practical decision to a genuinely delightful one. The bespoke joinery was designed to read as a seamless part of the kitchen — same door style, same paint colour, same proportions as the units around it. There is no visual signal that these doors lead anywhere other than a standard cupboard. The hidden door design is achieved through the joinery detailing itself rather than through any obvious mechanism, which means the reveal is always a surprise.
The finish is clean and timeless — shaker doors in a soft neutral that sits comfortably alongside both the kitchen cabinetry and the wider interior of the house. The herringbone floor running through from the main kitchen grounds the space and reinforces the sense that the pantry, despite being hidden, is a proper part of the home rather than a utility afterthought tucked out of sight.
Details like this are the product of a design process that thinks beyond the floor plan. The square footage was always going to be there. What required thought — and what makes the project memorable — was deciding how that space would be defined, how it would be accessed, and how the joinery that conceals it would relate to everything around it.
What this project demonstrates about kitchen extensions
The Woking project is a useful illustration of what a kitchen extension can be when it’s designed as a whole rather than as a set of separate decisions. The open plan ground floor, the island, the garden connection, the hidden pantry — none of these elements works in isolation. Each one reflects a decision made with the others in mind, and together they produce a kitchen that functions as well as it looks.
That coherence comes from the design stage. It comes from understanding the brief fully before any drawings are produced — knowing not just that the family needs more space, but how they use the space they have, what frustrates them about it, and what a genuinely better version of their kitchen would feel like to live in. The secret pantry didn’t appear because someone had a clever idea halfway through. It appeared because the brief included a proper answer to the storage problem, and the design found the most elegant way to deliver it.
FAQ
Do I need planning permission for a kitchen extension in Woking?
Many single-storey rear extensions fall within permitted development rights, meaning no formal planning application is required — provided the extension meets the relevant criteria around size, height, and proximity to boundaries. Whether your project qualifies depends on the specific details of your property and plot. We establish the planning position at the outset of every project and handle whichever application route is required. A lawful development certificate is worth obtaining even where permitted development applies, as it provides formal confirmation that protects you when you come to sell.
Can bespoke joinery like this be incorporated into any kitchen extension?
Yes — bespoke joinery is designed and built specifically for the space it occupies, which means it can be tailored to any layout, ceiling height, or design direction. The hidden door detail in this project works because the joinery was designed as part of the kitchen from the beginning rather than specified separately. That integration — between the architectural design and the joinery — is what produces a result that looks and feels seamless.
How do you design storage into a kitchen extension from the start?
Storage is most effective when it’s treated as a design priority rather than an afterthought. That means identifying at the brief stage what the household needs to store, where it needs to be accessed from, and how much space it genuinely requires — and then designing the extension around those requirements rather than fitting storage into whatever space is left over. A dedicated pantry or utility room, designed into the footprint of the extension from the outset, delivers a fundamentally different result to cupboards added once the layout is otherwise settled.
Thinking about a kitchen extension?
Whether you have a clear brief or just a sense that your kitchen isn’t working as well as it should, we’d be happy to talk through what’s possible. We work with homeowners across Surrey, Hampshire, Berkshire, and London — taking projects from initial idea through to planning permission and build-ready drawings.
Get in touch at jakeunderwood.com to start the conversation.
