
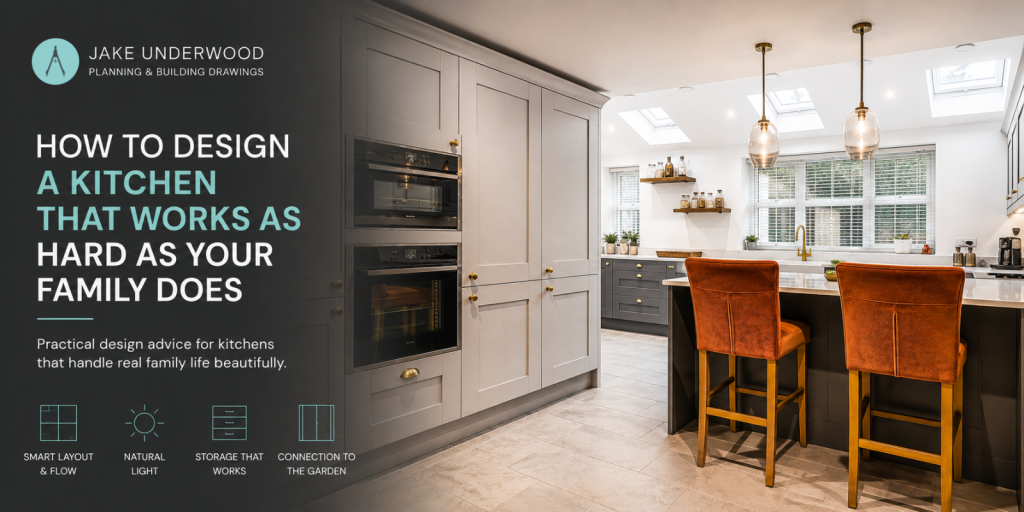
The kitchen has become the most important room in the family home. Not just for cooking — for homework, for conversation, for the general organised chaos of a busy household. It’s where the day starts and where it winds down, and for most families it’s the room that either holds the home together or quietly makes everything harder than it needs to be.
Yet the kitchens in a significant proportion of homes across Surrey and Hampshire were designed for a different era of family life — a time when cooking happened behind a closed door and the rest of the house carried on separately. Galley kitchens tucked into the back corner of a Victorian terrace. Separate dining rooms that nobody uses except at Christmas. Ground floors divided into three or four rooms that collectively add up to less than the sum of their parts.
Getting the kitchen right — really right, not just new units and a different worktop — is usually the single most impactful design decision available to a family considering a home improvement project. Here’s what that actually involves.
Layout first, everything else second
The most common mistake in kitchen design is treating it as an interior design exercise rather than an architectural one. New doors on old units, a fresh colour scheme, perhaps a kitchen island squeezed into a space that was never designed to accommodate one. These changes can improve how a kitchen looks. They rarely improve how it works.
Layout is the decision that determines everything else, and layout is an architectural question. Where does the kitchen sit in relation to the garden? How does it connect to the dining space and the living area? Where does the morning traffic flow — from the stairs, through the kitchen, out to the garden — and does the current arrangement work with that flow or against it?
For most families the answer to that last question is: against it. The layout that came with the house was never designed around how this particular family lives. A thoughtful redesign — often involving an extension to create the right footprint, or the removal of walls to open up the existing space — starts by understanding those patterns and designing around them rather than working within constraints that don’t need to exist.
The case for open plan
Open plan kitchen and dining spaces have become the default aspiration for good reason. The separation of kitchen from dining room from sitting room made sense when domestic life was more formal and cooking was more of a behind-the-scenes activity. For modern family life — where whoever is cooking needs to be part of what’s happening rather than isolated from it — the open plan arrangement is simply more honest about how people actually live.
The practical benefits compound. An open plan kitchen-diner is easier to supervise children from. It allows adults to cook and converse simultaneously. It makes a modest house feel considerably more generous than the same square footage divided into separate rooms. And it creates the possibility of a direct relationship between the kitchen and the garden — one of the most valued qualities in a family home, and one that a well-positioned rear extension can deliver even on plots where the existing house turns its back on the outdoor space.
The design challenge with open plan spaces is making them feel considered rather than simply large. Zones — a cooking zone, an eating zone, a sitting area — need to be defined through ceiling height, flooring, lighting, and furniture rather than walls. Done well, an open plan space feels both spacious and purposeful. Done poorly, it feels like a room that can’t decide what it is.
Natural light changes everything
A kitchen that receives good natural light is a fundamentally different daily experience to one that doesn’t. Light affects how a space feels, how food looks when you’re preparing it, how willing you are to spend time there. A dark kitchen at the back of a north-facing house is not a space most people choose to linger in. A kitchen flooded with morning or afternoon sun is somewhere the family gravitates toward naturally.
In many properties across Weybridge, Walton-on-Thames, and Hersham — particularly the interwar semis and terraces that make up a significant proportion of the housing stock — the kitchen sits at the rear of the house with limited glazing and, often, a sense of separation from the garden that the footprint doesn’t actually require. A rear extension with a well-designed glazed rear elevation, or a rooflight over the kitchen area, can transform this entirely.
Rooflights deserve a particular mention. In kitchen extensions where a full-width rear wall of glazing isn’t possible or practical, a rooflight over the kitchen itself brings in overhead daylight that changes the character of the space completely — and has the advantage of delivering light from above regardless of how the garden is oriented. They are one of the highest-value design elements available per pound spent.
Smart use of space: storage, circulation and the details that matter
A kitchen that works day to day is one that has been designed around the reality of how it’s used, not an idealised version of it. That means storage that genuinely meets the demands of a busy household. Enough worktop to prepare a meal while someone else makes a cup of tea. A bin location that doesn’t require walking across the kitchen. A dishwasher positioned so that unloading it doesn’t block the main circulation route.
These details are unglamorous but they are exactly what separates a kitchen that’s a pleasure to use from one that generates a low-level daily frustration. They also require thinking about during the design stage rather than discovering on site — because once units are fixed and appliances are plumbed in, the cost of changing decisions made at the drawing stage becomes significant.
Storage in particular deserves serious thought. The kitchen accumulates more stuff than any other room in the house, and the difference between a kitchen with adequate storage and one without is the difference between surfaces that stay clear and ones that don’t — regardless of how disciplined the household. Deep pan drawers, larder units, integrated appliances behind consistent door fronts, a tall cupboard for cleaning equipment — none of this is exciting, but all of it matters.
The connection to the garden
For families with children, the relationship between the kitchen and the garden is one of the most practically important design decisions in the house. The ability to open the back of the kitchen entirely — bifold or sliding doors across the rear elevation — means the garden becomes a usable extension of the ground floor during the warmer months rather than something accessed through a separate door at the side of the house.
This connection also changes how safe and practical the kitchen feels for families with young children. Being able to see and hear the garden from the kitchen, and to move between the two without a threshold that requires conscious navigation, is a quality that parents with children of primary school age consistently identify as one of the things they value most about a well-designed rear extension.
FAQ
Do I need planning permission for a kitchen extension in Surrey?
Many single-storey rear extensions fall within permitted development rights, meaning no formal planning application is required — provided the extension meets the relevant criteria around size, height, and proximity to boundaries. Where the project exceeds those limits, or where the property is in a conservation area, a householder planning application will be needed. We establish which applies at the outset and handle whichever process is required. A lawful development certificate is worth obtaining even where permitted development applies, as it provides formal confirmation that protects you when you come to sell.
How much does a kitchen extension typically cost in Surrey?
Build costs vary significantly depending on size, specification, and ground conditions, but a single-storey rear extension in Surrey typically starts from around £2,000–£2,500 per square metre for the building work itself, with kitchen fit-out costs on top. Design and planning fees, structural engineer fees, and building control fees add to that. We’re transparent about the full cost picture from the outset and can advise on what to budget at the initial consultation stage.
How long does a kitchen extension take from start to finish?
From initial consultation to completion on site, a typical single-storey rear kitchen extension takes eight to twelve months — allowing for design development, planning determination, preparation of building regulation drawings, and the build itself. The planning stage alone accounts for ten to twelve weeks. Starting the process earlier than you think you need to is consistently good advice.
Ready to rethink your kitchen?
If your kitchen is making daily family life harder than it needs to be — or if you can see the potential for something much better — we’d be happy to talk through what’s possible. We work with homeowners across Surrey, Hampshire, Berkshire, and London, producing planning and building regulation drawings that take projects from initial idea through to build-ready stage.
Get in touch at jakeunderwood.com to start the conversation.
