
A downstairs WC may be one of the smallest rooms in a home, but it is often used every day by both the household and visitors. Its layout, storage and finishes deserve the same attention as those in larger spaces.
Working within a compact footprint means considering how each element earns its place. The basin needs to be comfortable to use, cupboards must remain accessible, and the door should open without making the room awkward to enter.
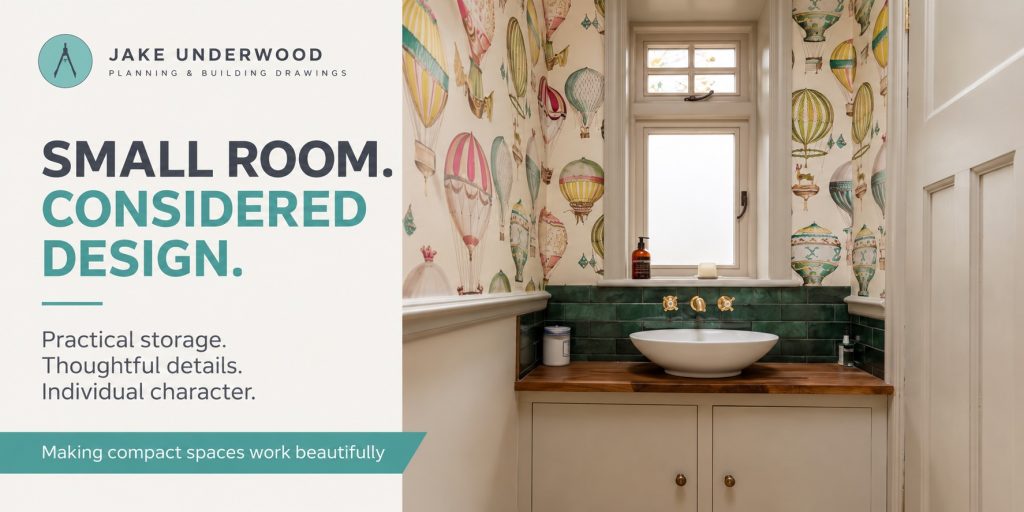
This cloakroom brings practical details together with a distinctive decorative approach. Fitted storage sits beneath the window, wall-mounted taps serve a countertop basin, and colourful wallpaper gives the room its own character.
It illustrates how a small space can feel purposeful, welcoming and connected to the wider home.
Start with the layout
In a compact cloakroom, the relationship between the fittings matters more than the number of features included.
The entrance, toilet and basin need to work together comfortably. A basin that looks appropriate in isolation may project too far into the route through the room. A cupboard might provide useful storage but become difficult to open once other fittings are installed.
These relationships should be tested on the layout before products are selected.
Consider how someone enters, closes the door, approaches the basin and reaches a towel. Planning around those simple activities helps establish the dimensions and positions that will work best.
A clear arrangement also gives the decorative details a stronger setting. The room feels more resolved when its everyday use has been considered first.
Fit storage to the available space
This cloakroom uses the area beneath the window for a fitted vanity, combining the basin and storage within one run of furniture.
The cabinetry makes use of the room’s width and provides enclosed space below the worktop. That can help accommodate everyday supplies without adding separate furniture to an already compact room.
The internal arrangement deserves attention too. Pipework occupies some of the space, so useful storage should be planned around it, with access retained for maintenance.
Think about what the cupboard actually needs to hold. Spare toilet rolls, hand towels and cleaning products have different storage requirements. Giving those items an appropriate place helps keep the visible surfaces clear.
Coordinate the basin and taps
The white bowl basin sits on a timber worktop, with the taps mounted on the tiled wall behind it.
This keeps tap fittings off the worktop and creates a clear relationship between the basin, splashback and window. The brass finish adds another detail within the room’s palette.
Wall-mounted taps need to be coordinated with the basin from the outset. Their height and projection affect where the water lands and how comfortably the basin can be used.
The combined height of the cabinet, worktop and countertop basin also matters. Selecting each component separately can produce an arrangement that looks attractive but feels awkward in daily use.
Considering them together helps establish a comfortable, practical result.
Make the window part of the arrangement
The window provides a natural focus above the vanity and brings daylight into the room.
Its position influences the layout beneath it, including the basin, taps and splashback. It also affects where a mirror could be placed elsewhere in the room.
This is a useful reminder that a small cloakroom should be assessed as a complete space. Windows, doorways and wall heights all influence the fittings that can sit around them.
Privacy, access to handles and ease of cleaning should be considered alongside appearance. A fitting should not make an existing window difficult to operate or maintain.
Choose finishes for their location
The dark green tiled splashback protects the wall immediately behind the basin while introducing colour and texture.
Above it, the patterned wallpaper gives the room a different character. The timber worktop and cream cabinetry connect the stronger colours with warmer, quieter surfaces.
Each finish needs to suit the conditions where it is used. Areas exposed to splashes require appropriate materials and detailing, while worktops need suitable protection around the basin and other vulnerable edges.
Wallpaper should also be selected with the room’s ventilation and exposure to moisture in mind.
Considering maintenance during design helps the finished room remain enjoyable to use, with surfaces that can be looked after realistically.
Give a small room its own personality
Compact rooms offer an opportunity to introduce colour and pattern in a contained setting.
Here, hot-air-balloon wallpaper creates a memorable backdrop. Its colours relate to the green tiles, warm timber and brass fittings, bringing the different elements into a coordinated scheme.
The cabinetry and lower wall finishes provide quieter areas around the pattern. That balance allows the wallpaper to remain prominent without requiring every surface to compete for attention.
A small room does not have to be decorated entirely in pale neutrals. The more useful question is how the colours, lighting and materials work together to create the atmosphere you want.
Connect practical details with the wider design
A cloakroom is often included within a larger renovation or extension. It can be tempting to leave its decisions until the main living spaces have been resolved.
However, its position affects circulation, privacy and the rooms around it. Storage, plumbing and ventilation also need to be coordinated with the wider project.
Giving the cloakroom attention early helps establish a workable arrangement before finishes and fittings are finalised.
The result can be a room that feels deliberately designed, with practical requirements and personal details considered together.
FAQ
Is fitted storage useful in a small downstairs WC?
It can be, particularly where standard furniture leaves awkward gaps. Its depth, door openings and internal space need to be planned around the room and its pipework.
Can bold wallpaper work in a compact cloakroom?
Yes. Pattern can give a small room a distinctive character. Consider it alongside the lighting and surrounding finishes, and choose a product suitable for its intended location.
Are wall-mounted taps a space-saving option?
They keep fittings off the worktop, but the overall arrangement still needs careful planning. Basin size, tap projection and installation requirements determine whether they are a useful choice for the room.
When should a cloakroom layout be planned?
During the early design of an extension or renovation. Its position and fittings can affect nearby spaces and services, so it helps to consider them before the layout is fixed.
Could a small space in your home work better?
Thoughtful design can make a compact room easier to use while giving it a character of its own.
We work with homeowners across Surrey, Hampshire, Berkshire and London to develop extensions and home alterations, considering the smaller spaces alongside the larger changes.
