
Where space is wasted in your home — and what to do about it
The most common reason homeowners start thinking about an extension is a feeling that the house has run out of room. The family has grown, the stuff has accumulated, and the space that used to be enough quietly isn’t anymore. The instinct is to add — more square footage, another room, a bigger kitchen.
That instinct is sometimes right. But before committing to the cost and disruption of an extension, it’s worth asking a different question: is the house actually out of space, or is it out of well-used space? Because in most family homes, the answer is the latter — and the difference matters enormously for what the right solution turns out to be.
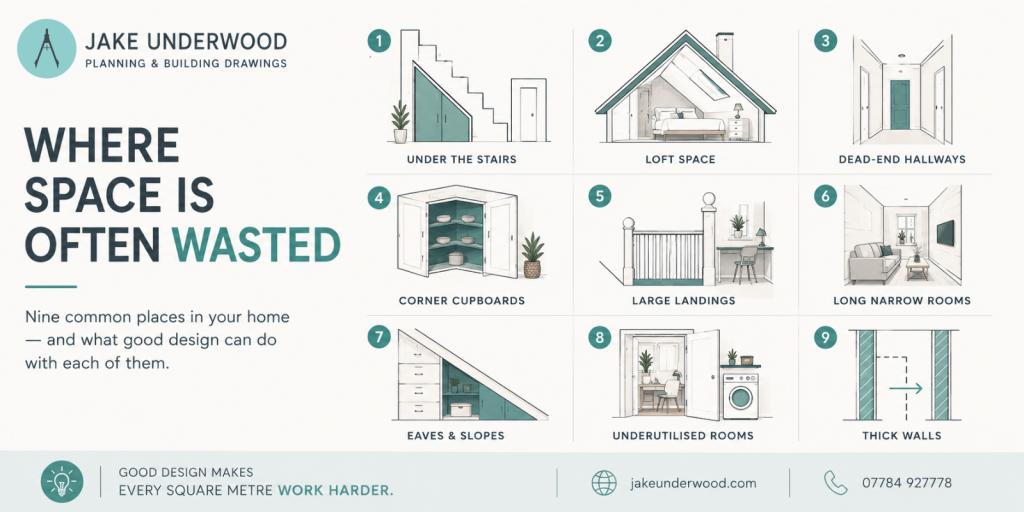
Here are nine places where space is commonly wasted in residential properties across Surrey, Hampshire, and Berkshire — and what good design can do with each of them.
Under the stairs
The space under a staircase is one of the most reliably underused areas in a family home. In many houses it contains a cupboard that functions as a general dumping ground — the place where things go when there’s nowhere else for them. In others it’s been finished with a door and ignored entirely.
The potential here is significant. A well-designed under-stair storage solution can accommodate everything from coats and shoes to a home office nook, a reading corner, or a drinks cabinet. In the right house it can become something genuinely characterful — a hidden space that rewards the decision to design it properly. The Woking secret pantry we completed recently is a reminder of what’s possible when this kind of space is taken seriously at the design stage.
Loft space
An unconverted loft is one of the most common sources of untapped potential in a family home — particularly in the interwar and postwar semis and detached houses that make up a significant proportion of the housing stock across Surrey and Hampshire. Many of these properties have roof pitches generous enough to accommodate a proper habitable room, but the loft sits empty for years simply because converting it hasn’t been prioritised.
A loft conversion adds a bedroom, a bathroom, a home office, or some combination of the three — without touching the garden and without the footprint implications of a ground floor extension. For families who need another bedroom but are reluctant to lose outdoor space, it is often the most efficient solution available.
Dead-end hallways
Hallways that go nowhere — the short corridor that leads to a single room, the passage that exists only to connect two spaces that could connect directly — are a persistent feature of houses that have been extended or altered piecemeal over the years. They consume floor area without contributing anything to the rooms around them.
Eliminating a dead-end hallway by opening up the spaces it connects, or absorbing it into an adjacent room, can meaningfully improve the flow of a house and recover usable square footage without adding a single brick. These are the kinds of interventions that a good layout review tends to surface — modest in scope, significant in effect.
Corner cupboards
The corner cupboard is one of residential design’s most persistent compromises. It exists because corners are awkward to build into, not because a corner cupboard is a particularly good solution to a storage problem. The rotating carousels and pull-out systems designed to make corner cupboards usable are a workaround for a fundamental layout problem rather than a solution to it.
Rethinking corner storage — whether through a different cabinet configuration, a change to the room layout, or a bespoke joinery solution that addresses the corner directly — often recovers more usable storage than adding cupboards elsewhere. It also tends to make the room feel less busy, because corner cupboards that don’t work properly accumulate clutter in a way that well-designed storage doesn’t.
Large landings
An oversized landing is a common feature of houses where the upper floor layout has never been properly resolved — often a legacy of a staircase position that made sense at the time of construction but that leaves an awkward residual space at the top of the stairs that nobody quite knows what to do with.
Landings that are large enough to be useful but too small to be a proper room are worth looking at carefully. A built-in desk, a reading nook, a small study area — these are all possibilities that a generous landing can accommodate without any structural intervention. Where the landing is large enough, reconfiguring the upper floor to absorb it into an adjacent room can meaningfully improve the bedroom sizes without any extension being required.
Long narrow rooms
Long narrow rooms are one of the more challenging layouts to live well in — they tend to feel like corridors regardless of how they’re furnished, and they resist the kind of flexible arrangement that a family room needs to support. They are also, in many cases, the product of a wall that didn’t need to be there.
Opening a long narrow room into an adjacent space — removing the wall between a narrow sitting room and a rarely used dining room, for example — produces a combined space that is more generous, better proportioned, and more useful than either room was individually. The structural implications are manageable and the improvement to how the space feels is immediate.
Eaves and slopes
Eaves storage is one of the most overlooked opportunities in houses with rooms in the roof. The sloping sections of a loft conversion or a room in the eaves tend to get written off as unusable — too low to stand in, too awkward to access. In practice, with the right fitted storage, they can accommodate a surprising amount.
Bespoke joinery designed specifically for eaves spaces — low-level drawers, cupboards that follow the slope of the ceiling, pull-out storage that makes the most of the available depth — turns what would otherwise be dead space into some of the most useful storage in the house. It requires thinking about at the design stage, but the result is storage that works with the architecture rather than fighting against it.
Underutilised rooms
The box room that’s become a dumping ground. The spare bedroom that gets used twice a year. The study that was ambitious at the time but has never quite justified the space it occupies. Every house has at least one room that isn’t earning its place, and the solution is rarely to accept the situation indefinitely.
Repurposing an underutilised room — or reconfiguring the upper floor so that space is distributed according to how the family actually uses it rather than how the original floor plan divided it — can produce a meaningful improvement to daily life without any extension being required. Sometimes the right answer is to make better use of what’s already there before deciding what to add.
Thick walls
Older properties in particular — Victorian terraces, Edwardian semis, interwar houses — often have external walls significantly thicker than modern construction requires. Internal walls in these properties can also be surprisingly generous in their depth. In some cases, that thickness represents an opportunity: a niche, a recess, a built-in that makes use of the depth without requiring any structural change.
More significantly, thick internal walls that were built to carry loads that are no longer present — or that were simply built to a specification that reflected the materials available at the time — can sometimes be removed or replaced with a steel to open up spaces that feel unnecessarily separated. Getting structural advice early is essential, but the possibility is worth exploring.
The principle behind all of it
What connects all nine of these opportunities is a simple idea: good design makes every square metre work harder. The house you have contains more potential than its current arrangement suggests — and understanding where that potential lies is the first step toward realising it, whether through a targeted reconfiguration, a loft conversion, or a full extension.
The most useful thing any homeowner in this position can do is have a conversation with a designer who looks at the existing house with fresh eyes — not to sell a particular solution, but to understand what the house could be and what the most efficient route to getting there looks like.
FAQ
How do I know whether I need an extension or just a better use of existing space?
The honest answer is that most projects benefit from both — an extension adds the square footage, and a layout review makes sure the existing space is working as well as it can alongside it. But for some households, a reconfiguration of the existing plan is enough to resolve the problems without the cost and disruption of an extension. A conversation with a designer who looks at the whole house, rather than just the brief for a new room, is the most reliable way to find out.
Does reconfiguring internal walls require building regulations approval?
Any structural work — removing load-bearing walls, inserting steel beams, altering foundations — requires building regulations approval regardless of whether planning permission is needed. Non-structural partition walls can generally be removed without formal approval, though it’s always worth confirming which category a wall falls into before any work begins. We advise on this as part of the initial project conversation.
Is a loft conversion always possible in a Surrey semi-detached or terraced house?
Not always, but more often than people assume. The key variables are the ridge height of the roof and the pitch of the rafters — both of which determine how much usable headroom is available once the conversion is complete. A site visit and a quick measurement is usually enough to establish whether a conversion is viable and, if so, what type is most appropriate. We carry this out as part of the early project assessment.
Want to find out what your home could do?
Whether you’re considering an extension, a loft conversion, or simply want to understand where the untapped potential in your home lies, we’d be happy to take a look. We work with homeowners across Surrey, Hampshire, Berkshire, and London — and the first conversation is always free.
Get in touch at jakeunderwood.com to start the conversation.
