
A kitchen needs to do several jobs at once. It has to provide somewhere to cook, enough storage to keep everyday essentials organised, and space for people to spend time together. In an extended home, it also needs to feel connected to the rest of the house, with natural light reaching beyond the garden-facing windows.
Getting all of this right depends on how individual design decisions work together. The position of the cabinetry affects where an island can sit. The island influences how people move through the room. The location of rooflights changes where daylight enters the space.
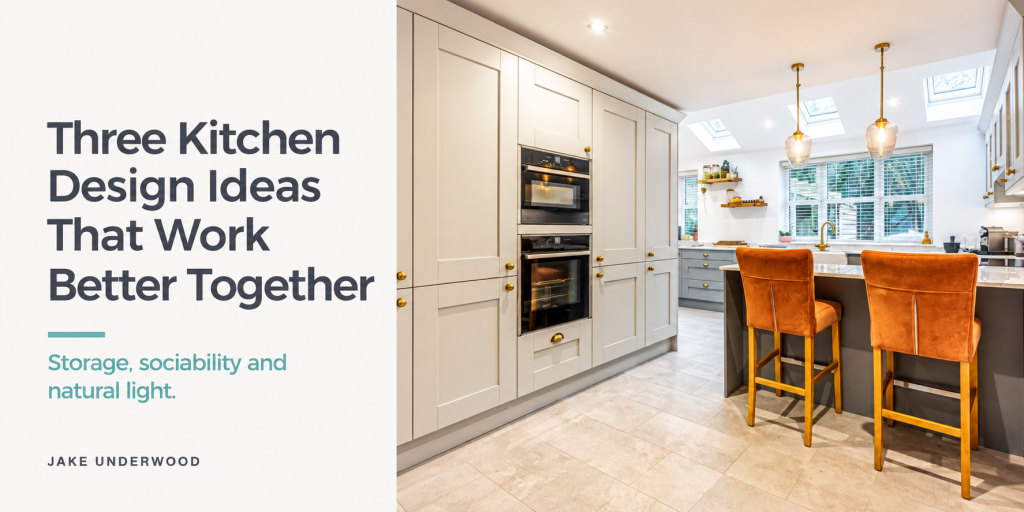
This kitchen brings three of those decisions together: a wall of tall cabinetry, an island with informal seating, and rooflights above the extended room. Each serves a practical purpose, while contributing to how the kitchen feels as a whole.
One wall for storage and appliances
Storage is essential in a kitchen, but its arrangement can make a significant difference to the room. Cupboards and appliances distributed across every available surface can leave the space feeling busy, particularly where the kitchen forms part of a larger living area.
Here, tall cabinetry brings storage and built-in ovens together along one wall. This creates a clear, organised backdrop and gives these larger elements a defined place within the layout.
Grouping tall units can also free up other parts of the kitchen for worktops, windows or a more open outlook. Instead of competing for space around the room, the larger storage requirements are addressed in one coordinated run.
The internal arrangement matters just as much as the appearance. Food, cookware and everyday items need to be accessible where they are used. A kitchen can look tidy in a photograph but still be frustrating to cook in if its storage has been planned around appearance alone.
The aim is to make keeping the kitchen organised feel straightforward, with less need to leave things on the worktops because there is nowhere convenient to put them.
An island that supports cooking and conversation
An island can provide valuable preparation space, but its contribution to the room goes beyond the extra worktop.
In this kitchen, seating along one side creates somewhere to pause for breakfast, talk while someone cooks, or spend time together without sitting at a separate dining table. It gives the kitchen a social centre alongside its practical role.
This relationship is particularly useful in a family kitchen. Someone preparing a meal can remain involved in a conversation, while another person has somewhere to sit without occupying the main preparation area.
For this to work comfortably, the island needs to be proportionate to the room. There must be enough space to move around it, open cupboards and appliances, and use the seating without blocking a busy route.
An island that is too large can make a generous kitchen feel restricted. A smaller island, or a different arrangement altogether, may support daily life more effectively. Its value comes from what it allows people to do comfortably.
Rooflights that bring daylight further into the room
When a house is extended, the relationship between the new space and the existing rooms needs careful consideration. Increasing the depth of a kitchen can leave some areas further from external windows, even when the extension itself has generous glazing.
Rooflights introduce daylight from above, providing another way for light to enter the room.
In this kitchen, the rooflights sit above the extended area, complementing the windows and helping daylight reach across the space. Light from more than one direction can make a room feel more balanced, particularly where cabinetry and changes in ceiling shape might otherwise create darker areas.
Their position should be considered alongside the kitchen layout. Where will people prepare food? Which part of the room is furthest from a window? How will the space be used at different times of day?
Thinking through these questions early helps rooflights become part of the overall design. The roof structure, orientation and potential for glare or overheating also need to inform the final specification.
How the three decisions work together
The success of this kitchen comes from the relationship between these features.
The tall cabinetry gives storage and appliances a clear home, helping the rest of the room feel more ordered. The island provides a central work surface and an informal place to sit. The rooflights bring daylight into the extended space, supporting both its practical use and its atmosphere.
Changing one element would affect the others. A larger island could reduce circulation space. Tall cupboards in a different position could interrupt a window or alter the outlook. Rooflights placed without reference to the layout might miss the areas that would benefit most from daylight.
This is why it helps to consider the room as a whole before finalising individual features. Storage, movement, seating and light are closely connected, and the best arrangement brings them into balance.
Planning the kitchen alongside the extension
If a new kitchen is part of an extension or renovation, an indicative kitchen layout should be explored early in the design process.
You do not need to choose every cupboard finish or handle at this stage. However, understanding where tall units, appliances, preparation areas and seating could go helps establish whether the proposed room will work.
It also allows window positions, rooflights, doorways and structural elements to be considered alongside the kitchen’s everyday use.
For homeowners across Surrey, Hampshire, Berkshire and London, this can make the difference between gaining a larger room and creating a kitchen that genuinely improves life at home.
FAQ
Do I need a large kitchen to have an island?
The room needs enough usable space for the island and the activity around it. Overall floor area is only part of the picture: the room’s shape, doorway positions, appliance openings and seating requirements all affect whether an island will fit comfortably. In some kitchens, a peninsula or a well-planned run of units is a better option.
Is it better to keep all tall kitchen units together?
Grouping tall units can create an organised appearance and leave other walls available for windows or worktops. However, the right arrangement depends on the room and how you use it. Storage and appliances still need to be positioned conveniently in relation to preparation and cooking areas.
Can rooflights replace kitchen windows?
Rooflights provide daylight from above, while windows can offer views, a connection to the garden and light from a different direction. Many kitchens benefit from a combination. The balance depends on the building, its orientation and the proposed layout.
Thinking about a kitchen extension or a better layout?
A successful kitchen starts with understanding how you want to use the space. Whether you need more practical storage, somewhere to gather, or a brighter connection between your home and garden, those priorities should shape the design from the beginning.
Jake Underwood works with homeowners across Surrey, Hampshire, Berkshire and London to plan extensions and home alterations around everyday life.
