
When planning an extension, it is natural to concentrate on the rooms inside. Where will the kitchen go? How much space will there be for a dining table? Which doors will provide access to the garden?
Those decisions also shape the outside of the house. Each window and doorway becomes part of the rear elevation — the rear face of the building — and their relationship affects how the finished extension looks from the garden.
A balanced elevation does not require every opening to be identical. Different windows and doors can sit comfortably together when their proportions, alignment, frames and spacing have been considered as part of one composition.
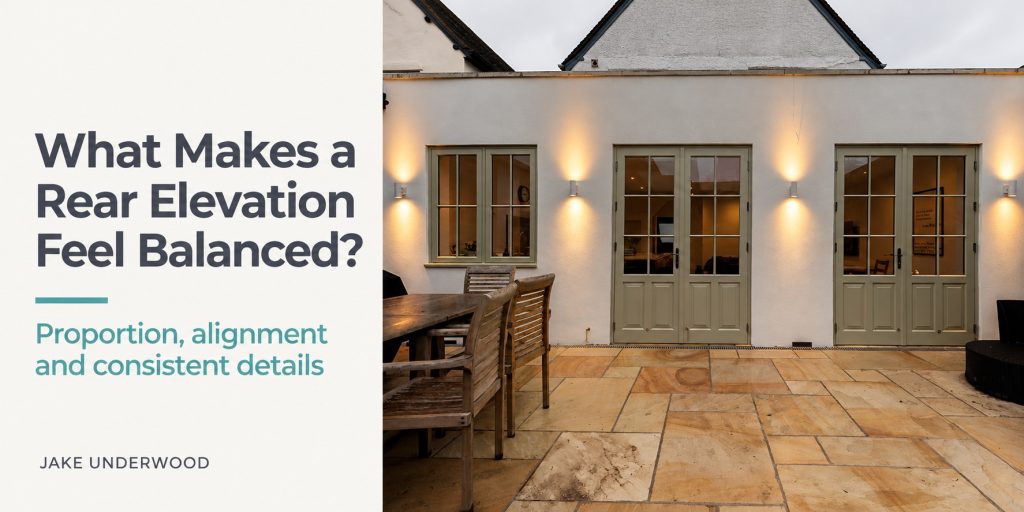
This project illustrates that principle through a simple arrangement: one window and two sets of doors, connected by a consistent approach to the details.
Alignment gives different openings a shared connection
One of the clearest relationships in this elevation is the alignment across the tops of the window and doors.
These upper edges, known as the heads of the openings, establish a horizontal line across the wall. Although the window stops above ground level and the doors continue down to the patio, their aligned heads help them feel connected.
Without that relationship, the eye would have several different heights to follow. That can be appropriate in some designs, but here the shared line brings order to the arrangement.
This is a useful consideration when planning a rear extension with openings serving different rooms. A kitchen window and garden doors may have different practical requirements, while still sharing an alignment that makes sense externally.
Complementary proportions create visual rhythm
The width and height of each opening affect how it relates to its neighbours and to the wall around it.
Here, the window and two sets of doors share an upright emphasis. Their frames and glazing divisions reinforce that relationship, giving the elevation a recognisable rhythm despite the difference between a window and a doorway.
Proportion also needs to be considered at the scale of the whole extension. An opening might look attractive in isolation but feel too narrow, too wide or awkwardly positioned once it becomes part of a larger wall.
Looking at the complete elevation during the design stage makes these relationships easier to assess. It allows the size of each opening to be considered alongside the roofline, the remaining wall and the other windows and doors.
Consistent frames bring the arrangement together
The window and doors in this project use a coordinated frame colour and a related style of glazing.
That consistency gives the eye another connection to follow. The openings perform different functions, but they belong to the same visual family.
Frame profiles, glazing bars and panel details all contribute to this effect. Choosing them together helps avoid a situation where each opening has been selected separately and the differences only become apparent once everything is installed.
Consistency does not mean every component must be identical. It means deciding which details should repeat so that the overall arrangement feels intentional.
In this example, the muted frames also sit comfortably against the white render, allowing the openings to remain clearly defined without dominating the elevation.
The wall between the openings matters too
It is easy to focus on the glazing and overlook the solid wall around it. Yet the spaces between windows and doors are an important part of the composition.
Considered spacing gives each opening room to sit comfortably within the elevation. It also helps establish a rhythm between solid wall and glass.
In this project, the wall sections provide space for external lighting, adding another repeated detail between and around the openings. The warm light draws attention to the rendered surface and reinforces the arrangement after dark.
The right spacing depends on the building. It needs to accommodate the internal layout, structural requirements and the position of openings while contributing to a balanced external appearance.
Balance does not depend on perfect symmetry
Symmetry can create a strong sense of order, but a balanced rear elevation can also contain differences.
Here, the window has a different role and a different lower edge from the two sets of doors. The arrangement still feels coordinated because other relationships remain consistent: aligned heads, complementary proportions, matching frames and considered spacing.
This gives the design flexibility. The rooms inside can have the openings they need while the exterior retains a clear overall composition.
For an extension, that matters because practical requirements rarely produce a perfectly symmetrical floor plan. A kitchen may need a window above a worktop, while an adjoining living or dining area benefits from doors to the garden.
Good architectural design considers those needs together with the appearance of the finished building.
Plan the inside and outside together
The rear elevation deserves attention while the floor plan is still being developed.
Moving a doorway can affect furniture positions and routes through a room. Changing a window width can alter the available kitchen storage. Adjusting an opening height can influence its relationship with neighbouring doors.
Reviewing plans and elevations together allows these decisions to inform one another. It also creates an opportunity to coordinate frames, materials and lighting before individual products are ordered.
For homeowners planning extensions across Surrey, Hampshire, Berkshire and London, this joined-up approach helps create a home that works well inside and feels carefully resolved from the garden.
FAQ
Do all windows and doors need to be the same height?
No. Different heights can work well when they form part of a considered design. Aligning the tops of openings is one useful way to create a connection, particularly when combining windows and doors with different lower levels.
Does a rear extension need to be symmetrical?
No. Balance can come from proportion, spacing, materials and repeated details. An asymmetrical arrangement can feel cohesive while responding to the different uses of the rooms inside.
When should window and door styles be chosen?
Their general proportions and appearance should be considered during the design stage. Exploring frame styles and glazing divisions early helps coordinate the elevation, with final product details checked before construction and ordering.
Planning an extension that feels considered from every angle?
The position of a window or the spacing between doors may seem like a small decision, but these details shape the character of the finished home.
We consider layouts and elevations together, helping practical requirements and external appearance work comfortably alongside one another.
If you are planning an extension or home alteration in Surrey, Hampshire, Berkshire or London, get in touch to discuss your ideas.
