
A hallway is often described as a space that connects rooms. It provides access to the living areas, accommodates the staircase and gives people somewhere to arrive before moving further into the house.
It also shapes the first impression of a home.
The view from the entrance, the materials underfoot and the relationship between doorways all influence how the house feels from the moment you step inside.
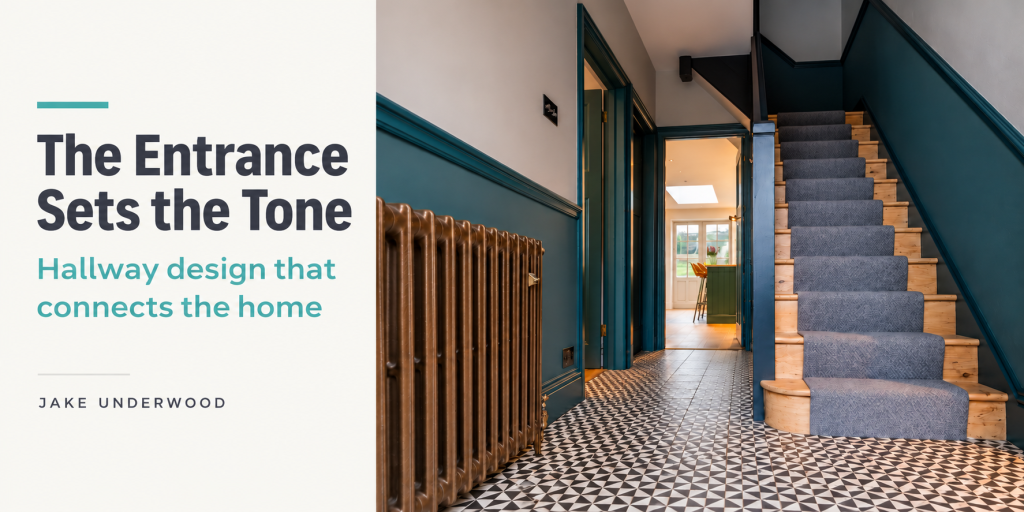
In this Guildford project, geometric flooring, deep teal woodwork and a defined staircase give the hallway a clear identity. Beyond them, a sightline towards the kitchen connects the entrance with the brighter living space at the rear.
Together, these details show how a hallway can contribute character while supporting the layout of the wider home.
Give the entrance a clear role
An entrance needs to accommodate everyday activity.
People arrive carrying bags, take off coats, move between rooms and head upstairs. Those simple actions can become awkward if doorways, furniture or stored belongings interrupt the route.
Understanding how the hallway is used helps establish what it needs to provide. Some households need accessible storage close to the front door. Others may need space for a pushchair, a seat for changing shoes or a convenient place to leave keys.
These requirements should be considered alongside the appearance of the space.
A welcoming hallway is easier to maintain when its practical needs have been addressed, leaving the route through the house comfortable to use.
Pattern gives the floor a strong identity
The black-and-white geometric flooring is one of the defining features of this Guildford entrance.
Its repeated pattern creates continuity along the hallway, giving the floor a clear presence beneath the staircase and doorways. It also introduces detail without occupying wall space or narrowing the route.
Pattern can work well in a circulation area because it brings character to a surface that is already part of the room.
The scale and contrast should be considered alongside the hallway’s proportions and surrounding finishes. A sample viewed on its own may feel different when repeated across the full floor, so it helps to assess how the pattern will sit within the complete space.
Suitability for foot traffic, cleaning and the intended location should inform the material choice too.
Colour connects the woodwork and staircase
Deep teal appears across the lower walls, door surrounds and staircase enclosure.
Repeating the colour gives these separate elements a shared relationship. The eye can follow it through the hallway, while the paler upper walls provide contrast.
This approach helps the entrance feel coordinated without requiring every surface to have the same finish.
The colour also gives definition to the doors and stair. These are important parts of the layout, and their treatment allows them to contribute to the hallway’s character.
When selecting a darker colour, consider it in the room’s actual light. Its appearance will change between daylight and artificial lighting, and alongside different flooring and timber finishes.
The staircase forms part of the composition
The staircase is a substantial feature within the entrance, so its appearance has a strong influence on the room.
Here, the timber treads and grey-blue runner introduce warmer and softer textures alongside the patterned floor. The teal enclosure connects the stair with the surrounding woodwork.
The result is a staircase that belongs to the hallway’s overall palette while remaining clearly defined.
Stair finishes should be considered alongside practical use, including durability, maintenance and appropriate detailing. The design also needs to preserve a comfortable approach to the stair and the routes around it.
Treating the staircase as part of the entrance from the beginning helps bring these decisions together.
A sightline connects the front and rear
Looking along the hallway, the doorway frames a view towards the kitchen.
The brighter space beyond gives a sense of depth and helps explain how the ground floor connects. From the entrance, there is an immediate awareness of another part of the home.
A sightline does not require an entirely open-plan layout. A carefully positioned doorway can provide a visual connection while retaining distinct rooms.
Its value depends on what is visible at the end of the view. A window, garden outlook or considered part of a room can create a welcoming destination.
In this project, the view of the kitchen and its daylight adds another layer to the hallway’s relationship with the wider house.
Coordinate heating, storage and circulation
Functional elements such as radiators also affect how a hallway is experienced.
The column radiator in this entrance is a prominent feature along one wall. Its finish contributes to the material palette, while its position forms part of the available circulation space.
Heating, storage and furniture should be reviewed together. A cupboard door needs room to open, a radiator requires appropriate clearance, and a console table should not make the route uncomfortable.
These relationships are particularly important in narrower halls, where a modest projection can noticeably affect movement.
Planning the practical elements alongside the decorative scheme helps create a space that works as well as it looks.
Consider the hallway during a wider renovation
An extension or internal alteration can change the hallway’s role.
New rooms may introduce different routes through the house, while a kitchen moved towards the garden can create an opportunity for a clearer connection from the entrance.
Reviewing the hallway at the same time helps coordinate those changes. Door positions, floor transitions and views can then develop alongside the rooms they connect.
The Guildford example illustrates the value of that wider approach. The entrance has its own character, with a clear relationship to the living spaces beyond it.
FAQ
Can a narrow hallway still have character?
Yes. Flooring, colour and carefully selected details can give a hallway identity without adding bulky furniture. The route through the space should remain the starting point.
Does a hallway need to be painted in light colours?
No. Darker colours can work well when considered alongside daylight, artificial lighting and neighbouring finishes. Samples help assess how a colour behaves in the particular space.
What is a sightline in a home?
It is the view from one position towards another part of the house or outside. Doorways and openings can frame these views and help connect separate spaces visually.
When should hallway design be considered?
During the early stages of an extension or renovation, particularly where room connections or staircase arrangements may change. This allows the entrance and wider layout to develop together.
What should your home feel like when you step inside?
A considered entrance can make everyday movement easier while introducing the character of the home.
We work with homeowners in Guildford and across Surrey, Hampshire, Berkshire and London to develop extensions and home alterations, considering circulation spaces alongside the rooms they connect.
