
Natural light can change how an extension feels throughout the day. It can brighten a kitchen worktop, make a dining area more inviting and help connect the interior with the garden.
Achieving that result starts with the design. Window size matters, but so do the roof shape, the depth of the floor plan and the position of the rooms around it.
Across these completed projects, different approaches bring daylight into different spaces. Rooflights illuminate areas away from external walls, glazed doors connect living spaces with the garden, and carefully positioned windows balance light with privacy and outlook.
Here are five ways to consider natural light when planning an extension, with ideas that can also apply to a loft conversion.
Use Rooflights to Brighten the Centre
When an extension increases the depth of a home, the spaces behind it can become further removed from external windows. A bright rear elevation may leave the middle of the floor plan feeling comparatively dark.
Rooflights provide an opportunity to introduce daylight from above.
Their position should relate to the layout below. A rooflight might bring light over a dining table, illuminate a kitchen preparation area or brighten the connection between the original house and the extension.
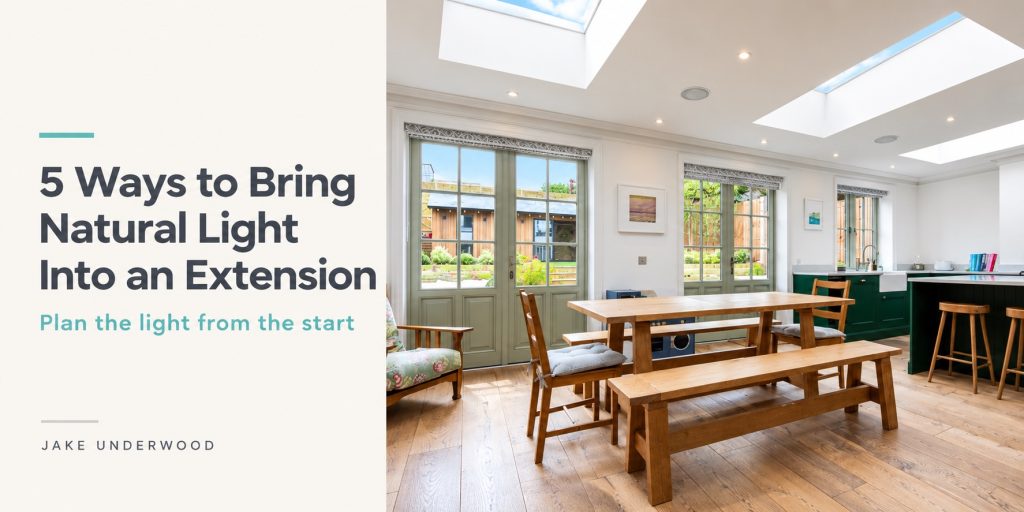
In the family living space shown here, overhead glazing complements the garden-facing openings. This combination introduces light from more than one direction and helps serve different parts of the room.
The size, spacing and shape of rooflights should be considered alongside the roof structure and ceiling design. Thinking about them early gives more scope to coordinate those elements.
Let Glazing Follow the Roofline
A pitched roof creates opportunities for glazing with a different shape from a conventional rectangular window.
Where the design allows, a glazed gable can follow the roof geometry and bring daylight into the space beneath it. This approach can be particularly effective in a loft, where sloping ceilings are already a defining part of the room.
The completed loft shown in this collection uses black-framed glazing that follows the gable. The opening draws attention towards the view while making the roof shape part of the interior.
A shaped opening needs to work with the room’s practical requirements too. Furniture positions, privacy and the ability to manage sunlight should all inform the design.
The aim is to make the glazing useful as well as visually distinctive.
Use Glazed Doors to Connect with the Garden
Glazed doors can bring daylight into an extension while strengthening its relationship with the outdoor space.
There are several ways to create that connection. French doors, sliding doors and folding doors each offer different arrangements of glass, frames and opening sections. The appropriate choice depends on the room, the elevation and how the doors will be used.
In the kitchen shown here, a wide rear opening sits alongside roof glazing. The doors provide a garden outlook, while the rooflights introduce daylight above the kitchen.
The layout around the opening matters. A dining table or sofa should have enough space around it, and the route outside should feel straightforward.
Consider how the doors work when closed as well as open. Their everyday appearance and the view through them will remain part of the room throughout the year.
Position Windows Around the Room’s Purpose
A window should be planned alongside the activities taking place around it.
In a kitchen, it may provide daylight near a preparation area. In a bedroom, its position needs to work with the bed, storage and privacy. In a bathroom, the relationship between daylight, screening and fittings requires careful thought.
The examples in this collection show how different rooms call for different solutions. A bedroom window provides an outlook beside the sleeping area, while a bathroom opening introduces daylight within a tiled shower space.
When exploring window positions, useful questions include:
- Where would daylight be most useful?
- What will be visible from inside?
- How will furniture fit around the opening?
- Is privacy needed from neighbouring properties?
- How will the room be used at different times of day?
Considering these questions together helps each opening contribute to the layout.
Plan the Interior So Daylight Can Reach Further
Adding glazing is only part of the picture. Internal walls, tall cupboards and the arrangement of adjoining spaces also influence how daylight reaches the interior.
An extension should therefore be considered alongside the rooms it connects to.
An aligned opening may allow light and views to extend towards the entrance hall. A carefully placed kitchen unit may preserve an outlook that would otherwise be blocked. Reconsidering a partition may help connect a darker existing room with a brighter new space.
Open-plan arrangements can support this approach, although the household may still need separate areas for quiet, work or relaxation.
The design should balance those needs. Clear routes and well-positioned openings can help connect spaces without requiring every room to become one large area.
Consider Sunlight, Shading and Comfort Together
A room needs to remain comfortable as daylight conditions change.
The direction an opening faces, nearby buildings and surrounding trees all affect the light it receives. Direct sun can also create glare on a worktop or screen, so shading and furniture positions deserve attention during the design process.
Blinds, external shading and the glazing specification may form part of the response. These decisions should be coordinated with ventilation and the wider design.
A successful daylight strategy supports the room across different seasons and times of day.
Bring the Decisions Together from the Start
Rooflights, windows, doors and internal layouts work best when developed together.
Deciding on the floor plan first and finding places for glazing afterwards can limit the available options. Considering daylight early allows the openings to respond to the spaces they serve.
It also helps address the effect of an extension on the existing home. The new room should feel welcoming, while the rooms behind it continue to work well.
Frequently Asked Questions
Can an extension make existing rooms darker?
It can, particularly where it covers an existing window or increases the distance between a room and the outside. The design should consider daylight in both the extension and the original house.
Are rooflights useful in a deep extension?
They can introduce daylight into areas further from external walls. Their effectiveness depends on their position, the roof design and the layout beneath them.
Do I need large glazed doors?
Large doors are one option. Smaller glazed doors, windows and rooflights can also contribute to a bright interior when planned around the property and its use.
When should I think about natural light?
At the beginning of the design process, alongside room arrangements, roof form and furniture positions.
Plan a Brighter Home
I’m Jake Underwood, a residential architectural designer working across Surrey, Hampshire, Berkshire and London.
If you are considering an extension or loft conversion, I can help explore how daylight, layout and glazing could work together in your home.
