Camberley – Two-Storey Side Extension & Rear Open-Plan Layout
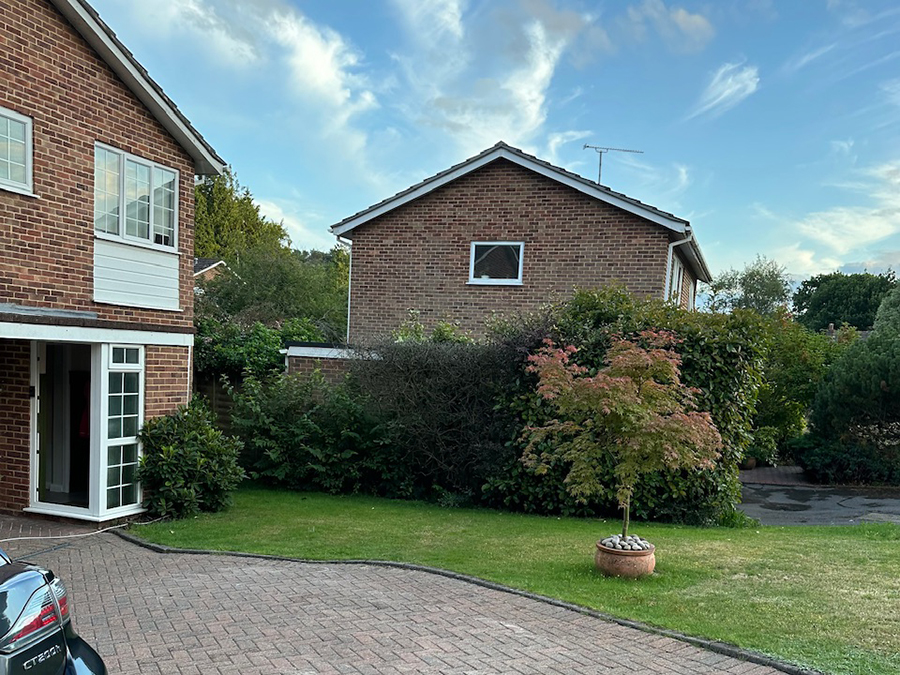
Overview: A young local family wanted to significantly extend their home — creating space for the whole family to grow into, without leaving the area they love.
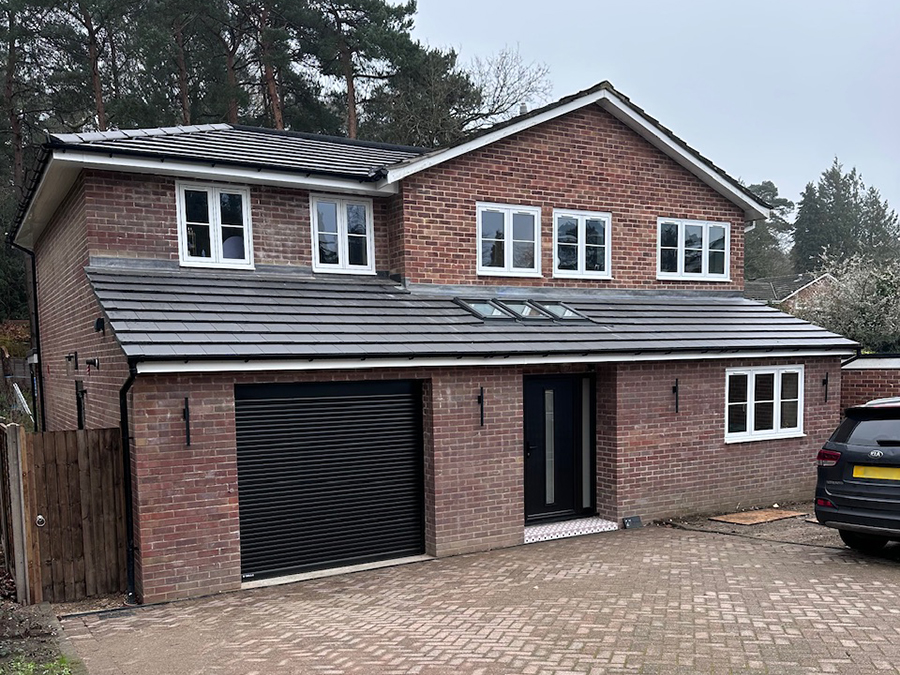
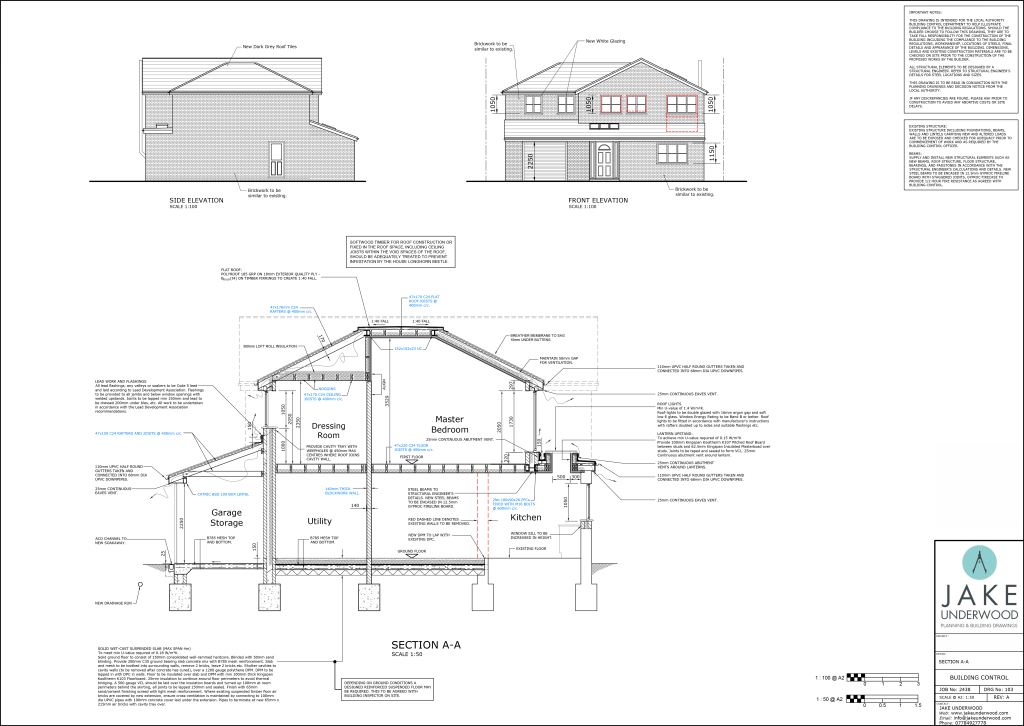
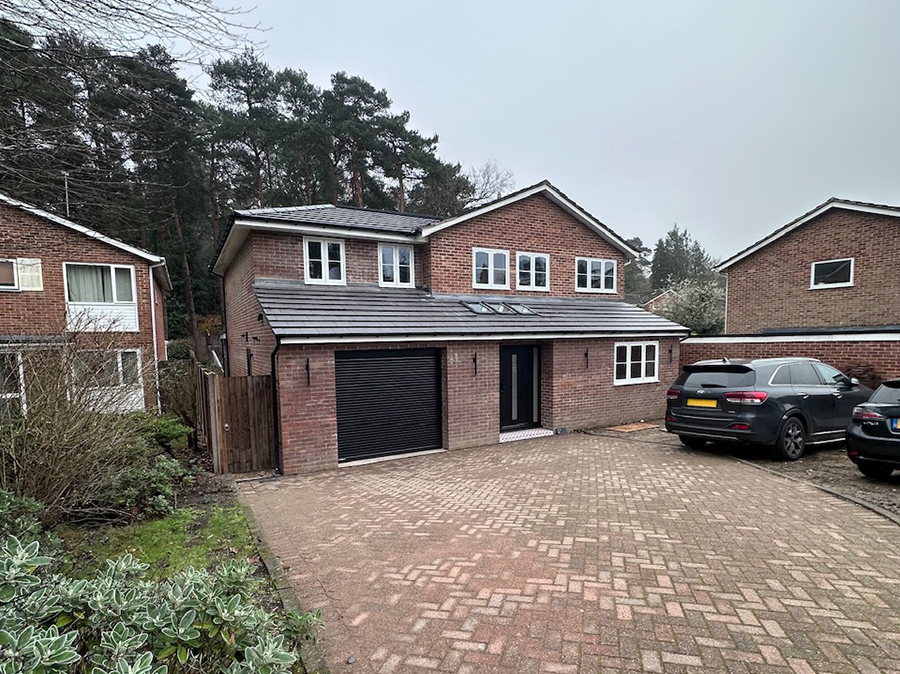
The Design: The two-storey side extension and ground floor front extension transformed the layout entirely. A grand entrance hall with Crittall glazing and triple skylights sets the tone — light, bright and impressive from the moment you step inside. The snug provides a dedicated space for the children as they get older, and is large enough to house the family’s grand piano. The utility room keeps the everyday mess hidden away, while the showpiece is a large open-plan kitchen, dining and living space across the rear of the house, opening fully onto the garden via wide bifold doors — perfect for entertaining. Upstairs, the master bedroom features a Juliet balcony overlooking the trees, a dressing room and ensuite.