Loft Extension & Garden Layout
Overview: A loft-level extension designed to increase internal space and improve the overall usability of both the home and garden, creating a more balanced and functional living environment.
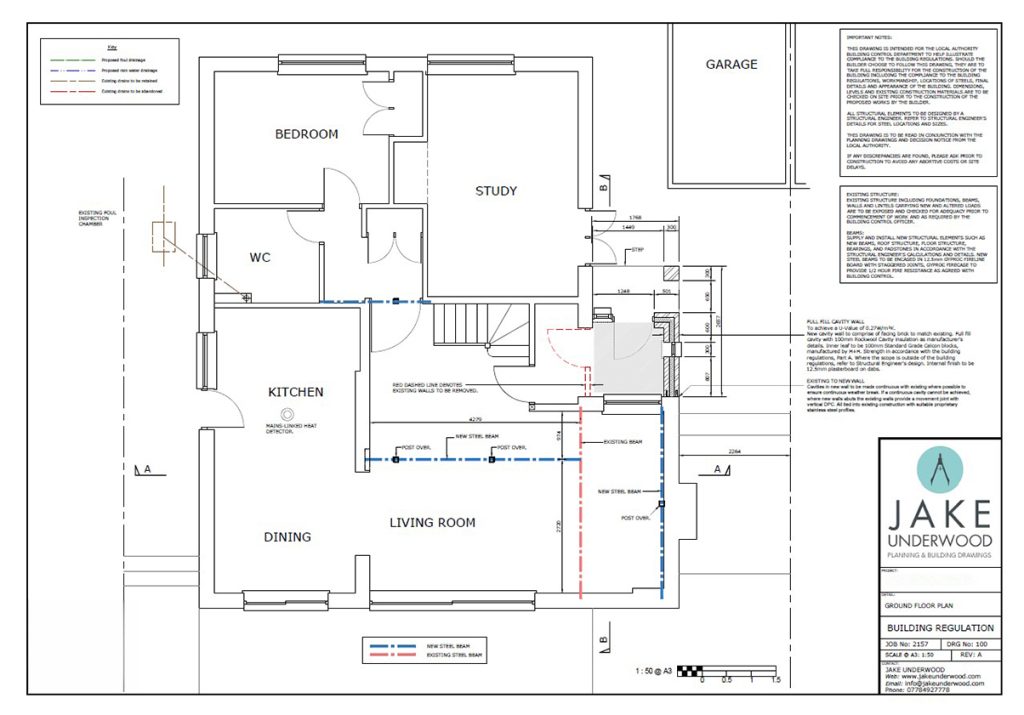
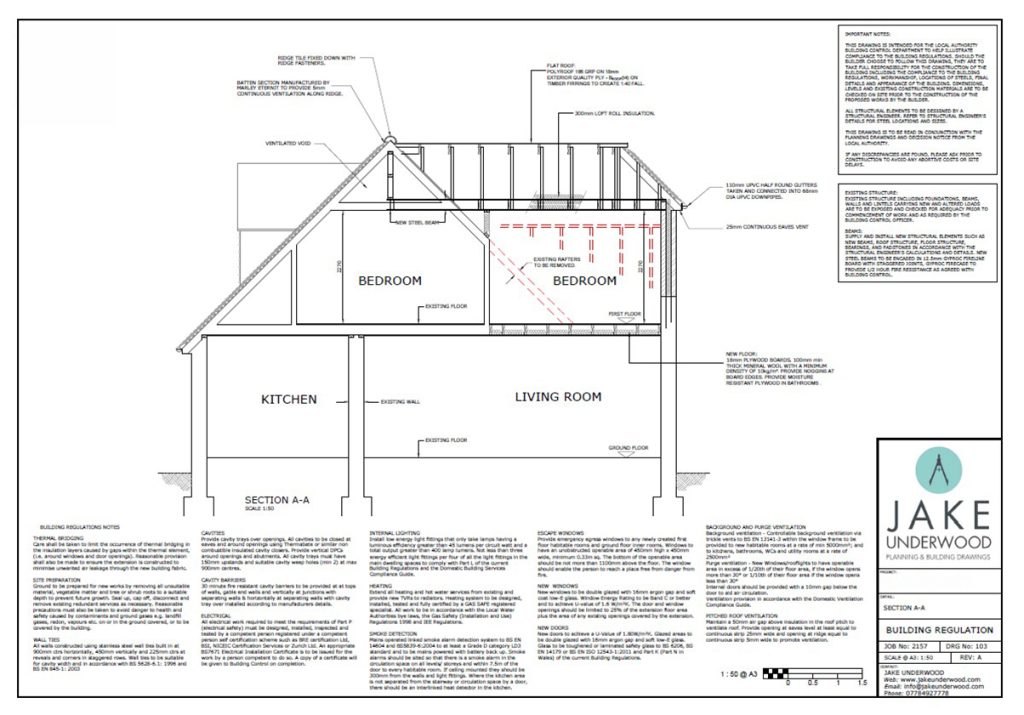
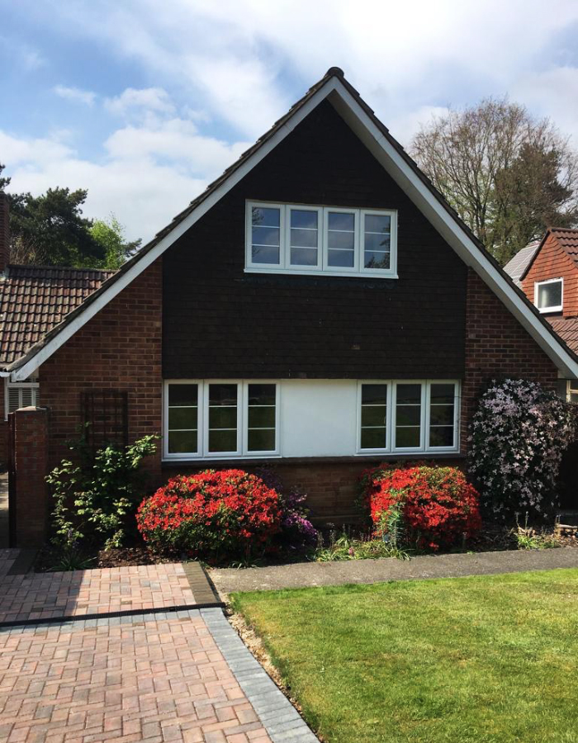
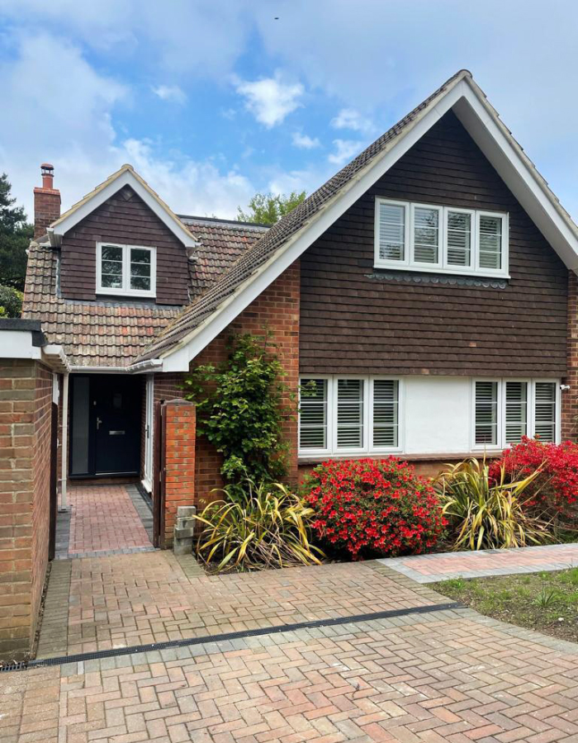
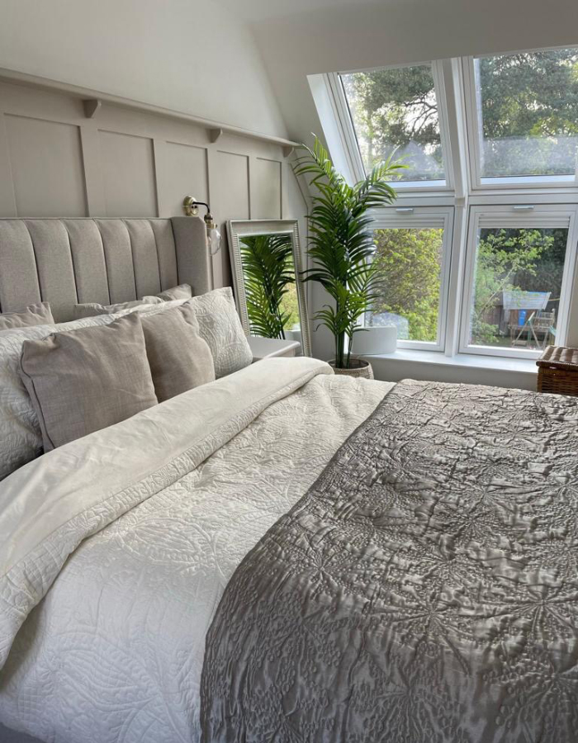
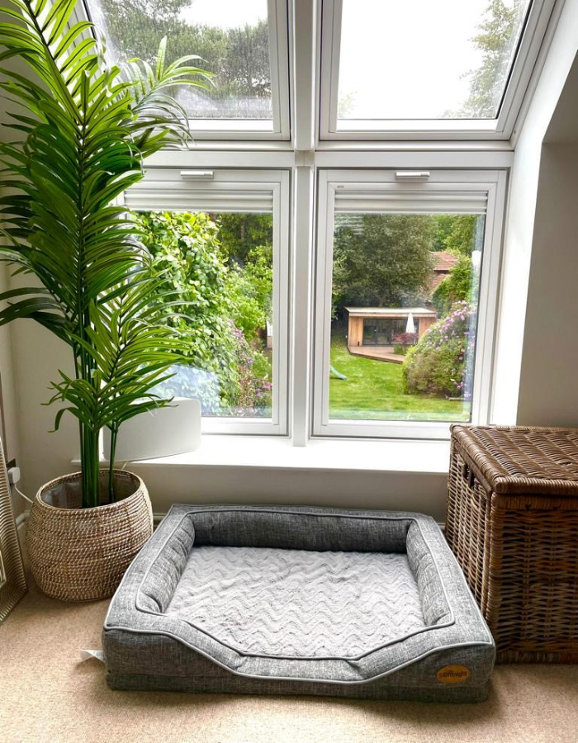
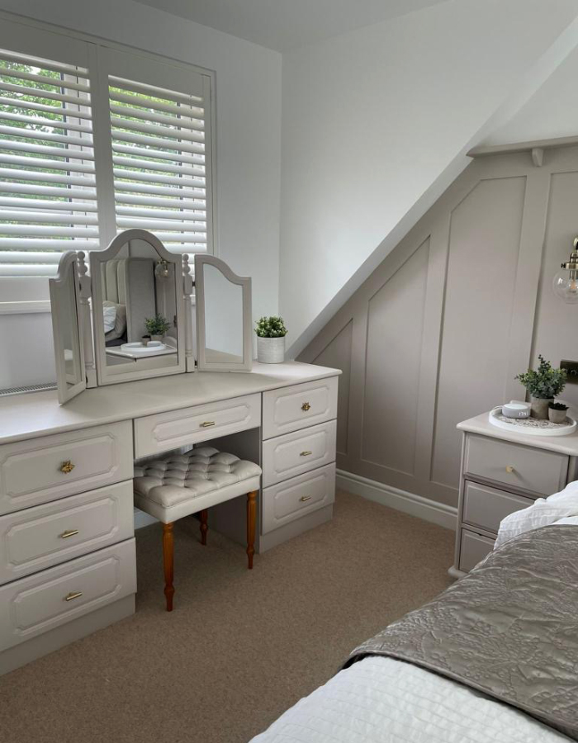
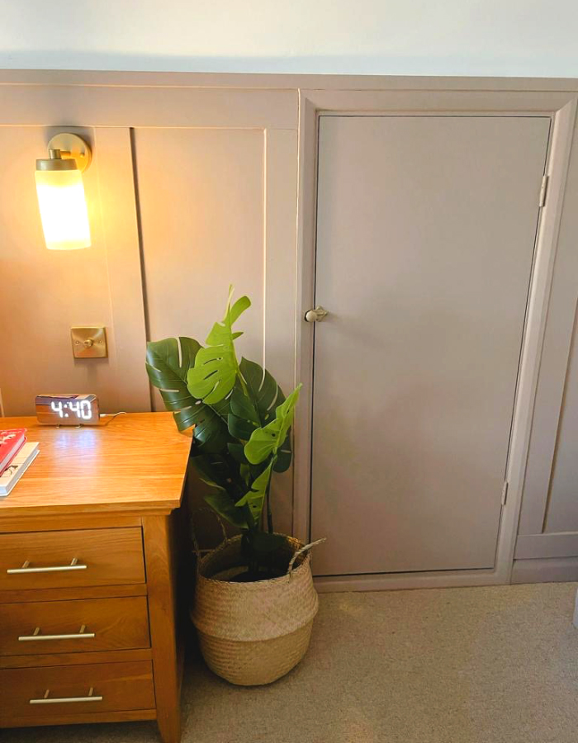
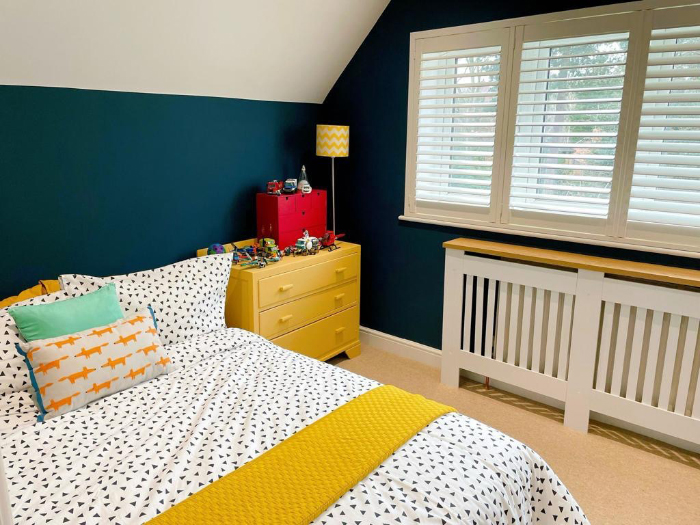
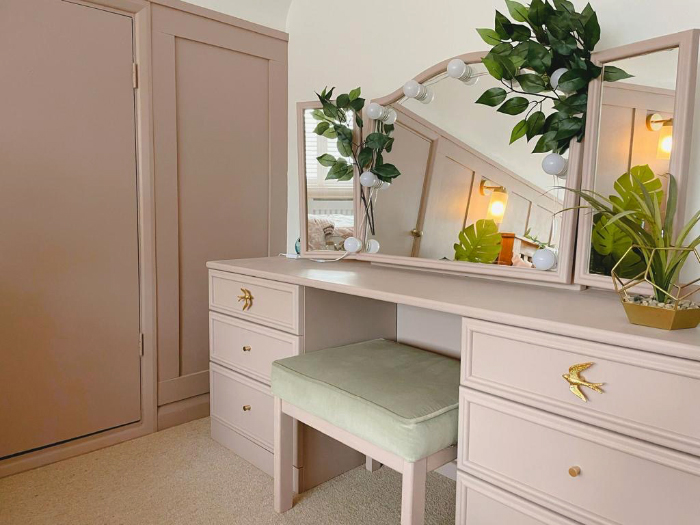
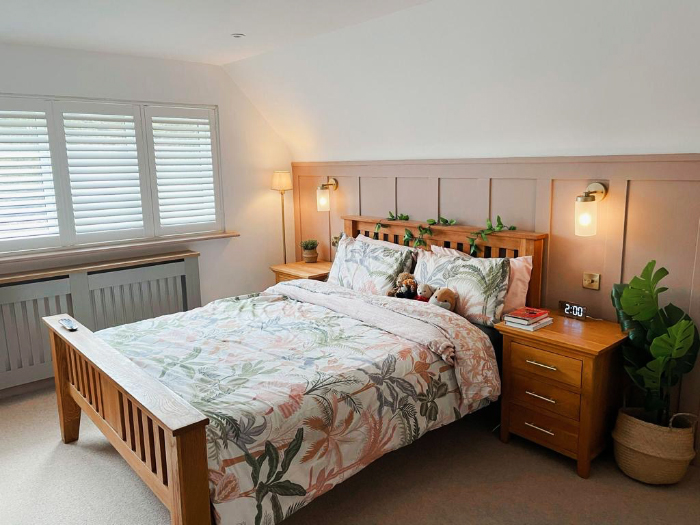
The Design: The proposal extended the front roof slope to create a larger third bedroom, making better use of the existing loft space. A rooflight was introduced to bring natural light into the new room, ensuring it felt bright and comfortable despite being within the roof.
Externally, the garden layout was reworked to improve flow and usability. A new patio area was introduced alongside clearer access routes, creating a more practical and enjoyable outdoor space that connects more effectively with the house.