Walton-on-Thames – Side Extension & Loft Conversion
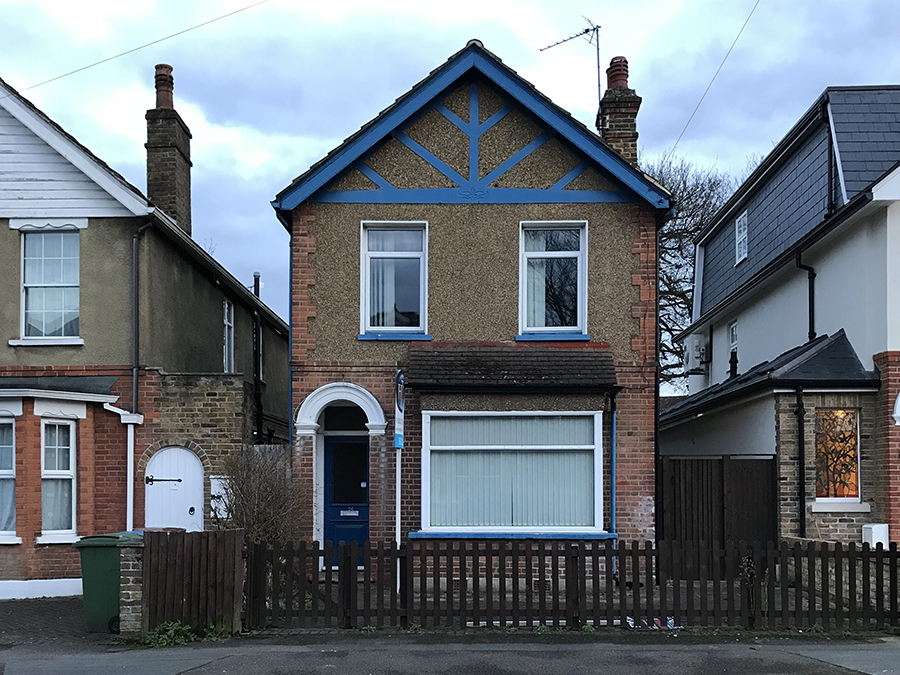
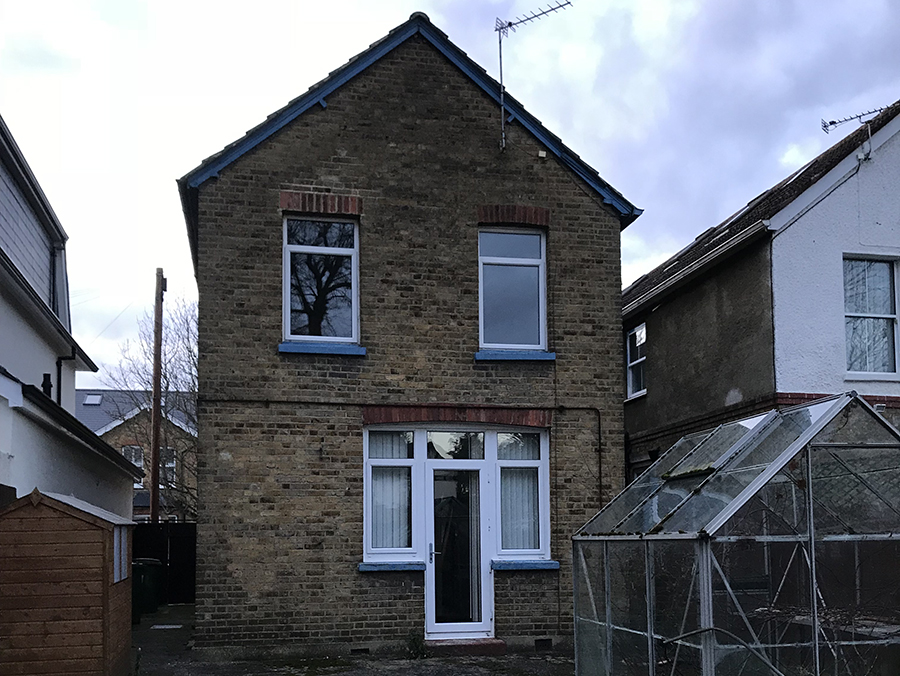
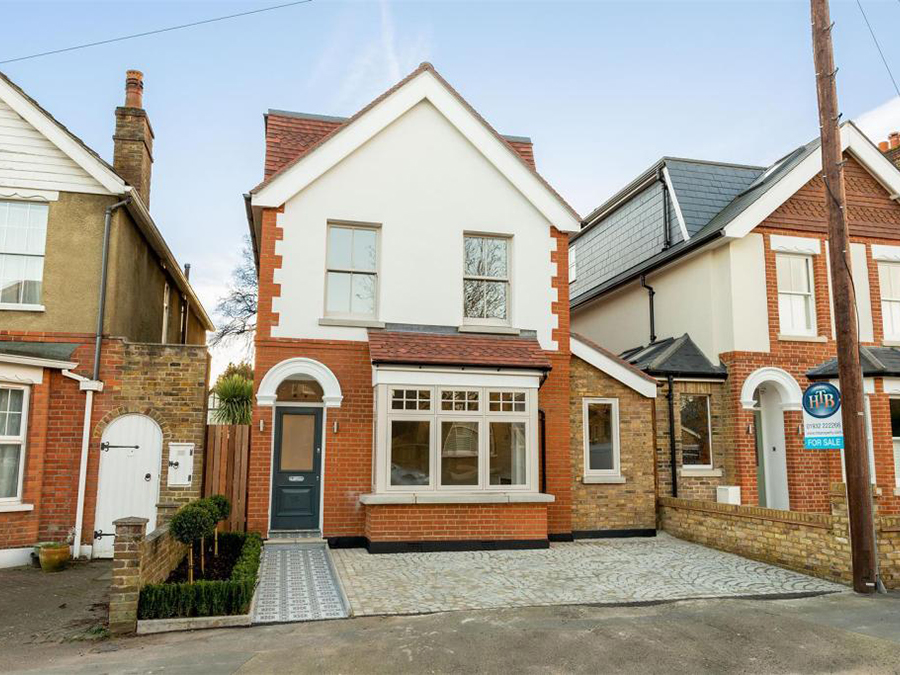
Overview: A growing family wanted to make the most of their existing home — adding space, improving the layout, and future-proofing their house rather than upsizing and moving.
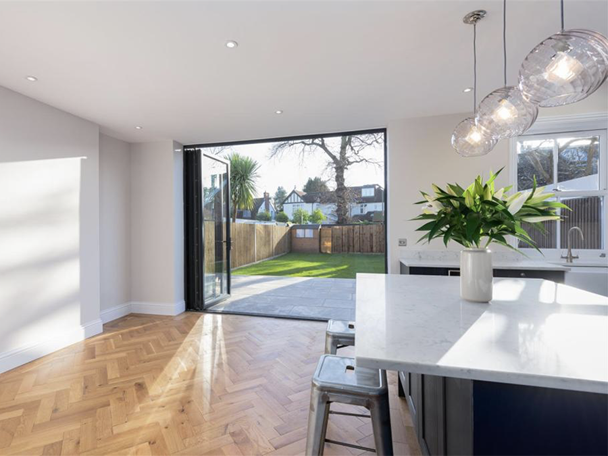
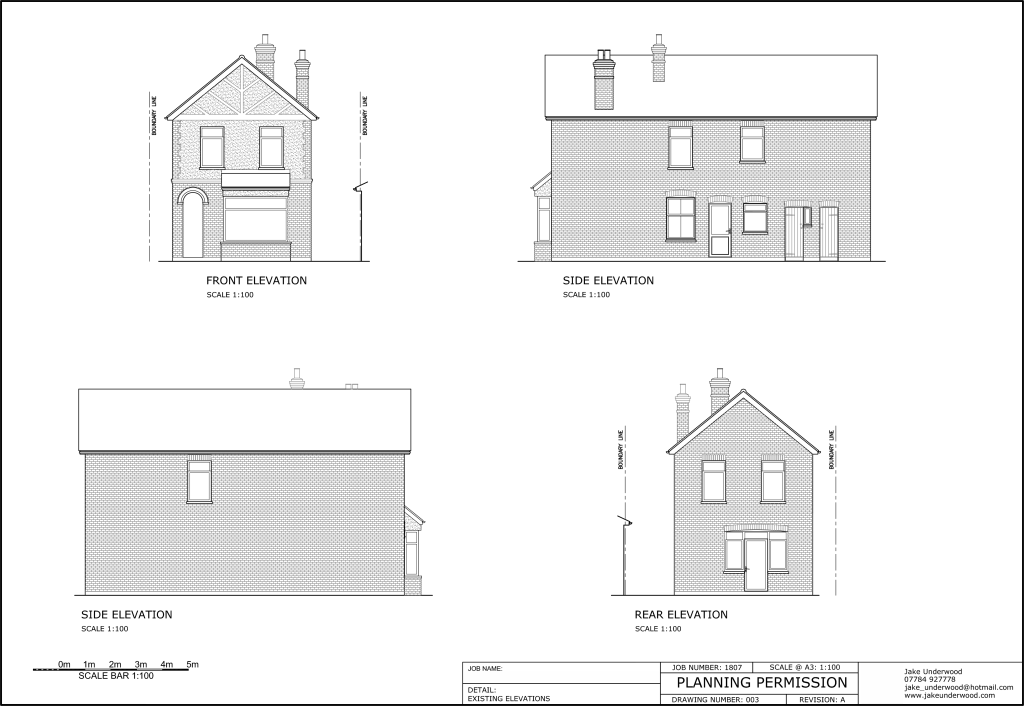
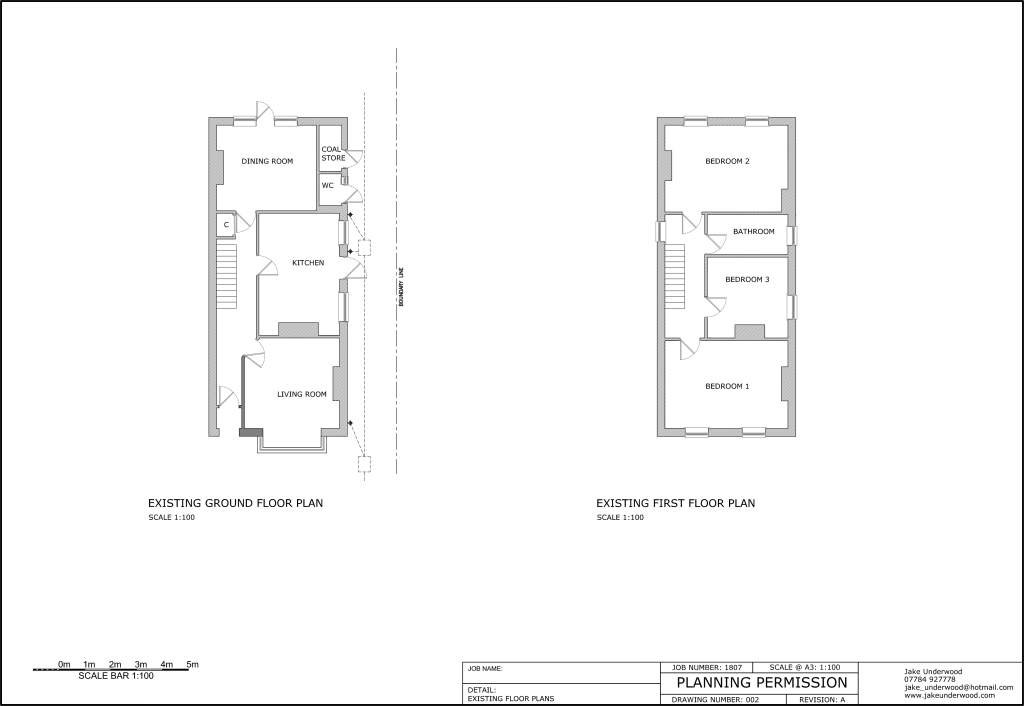
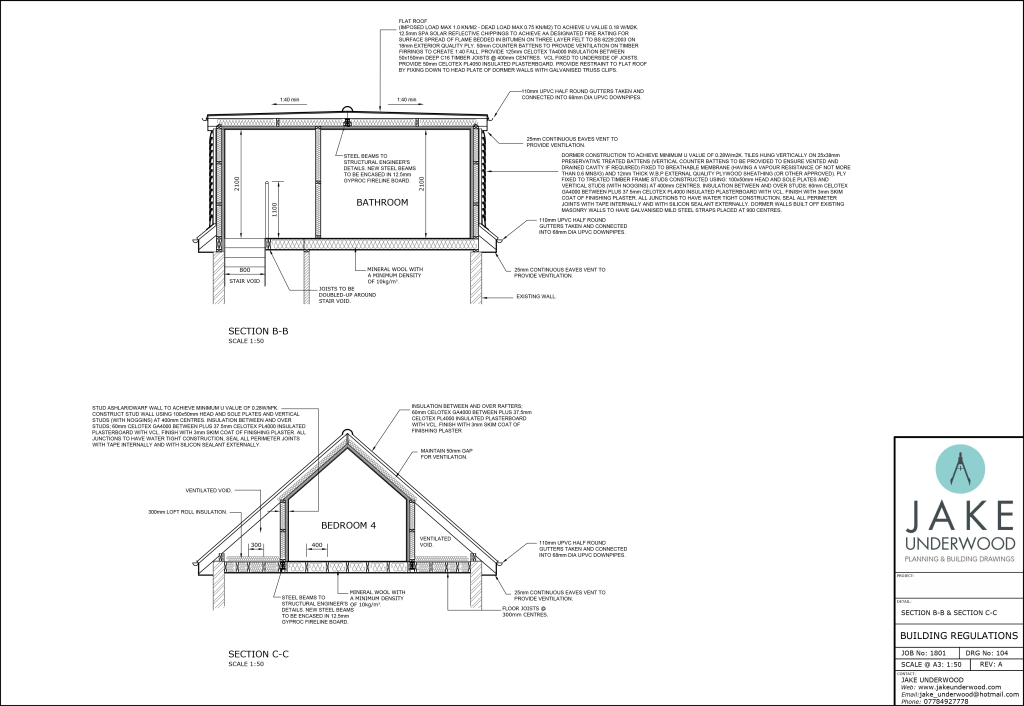
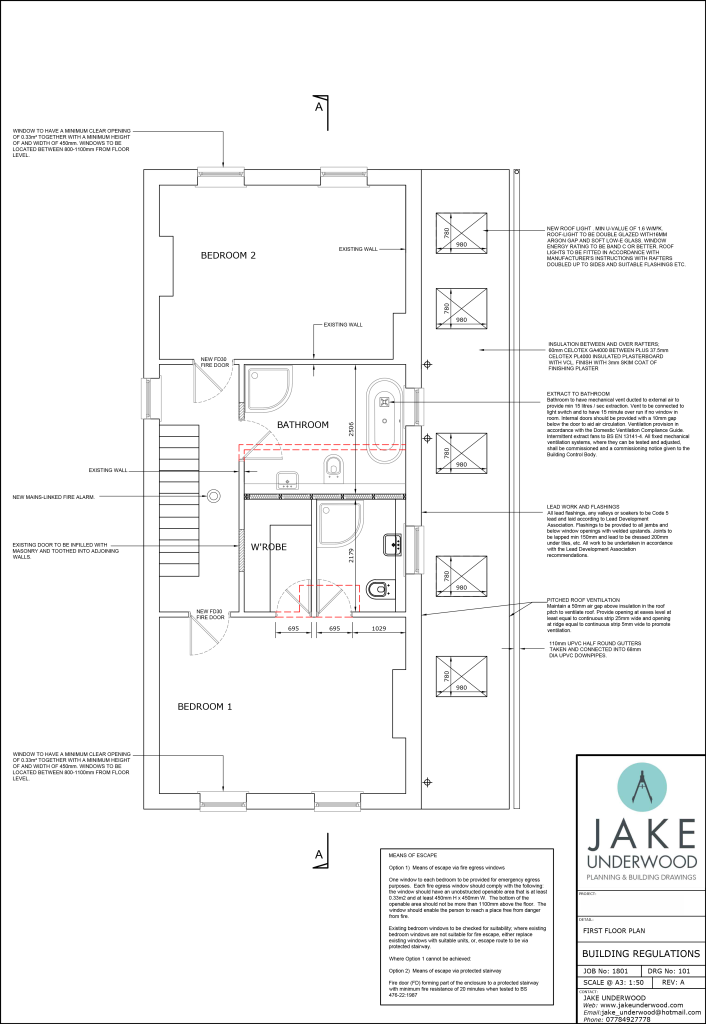
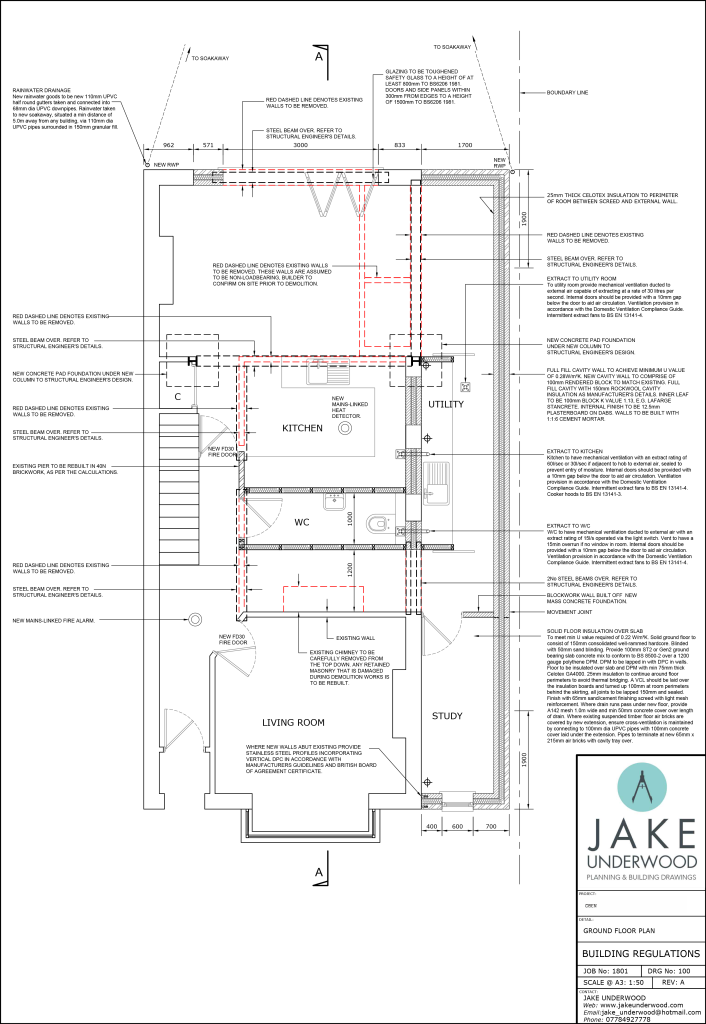
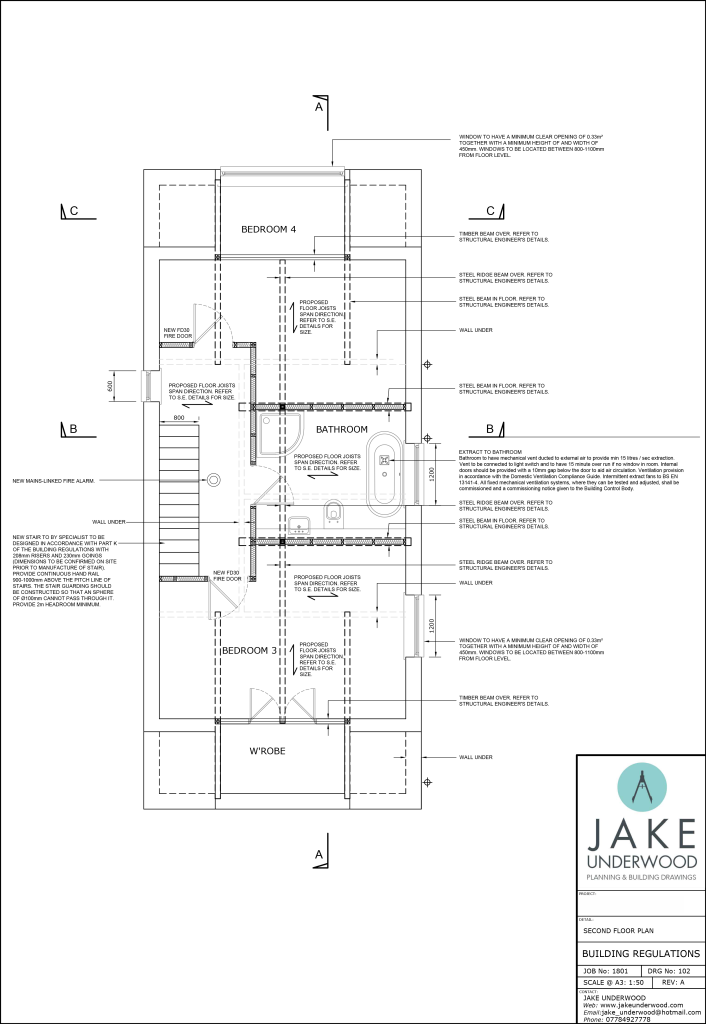
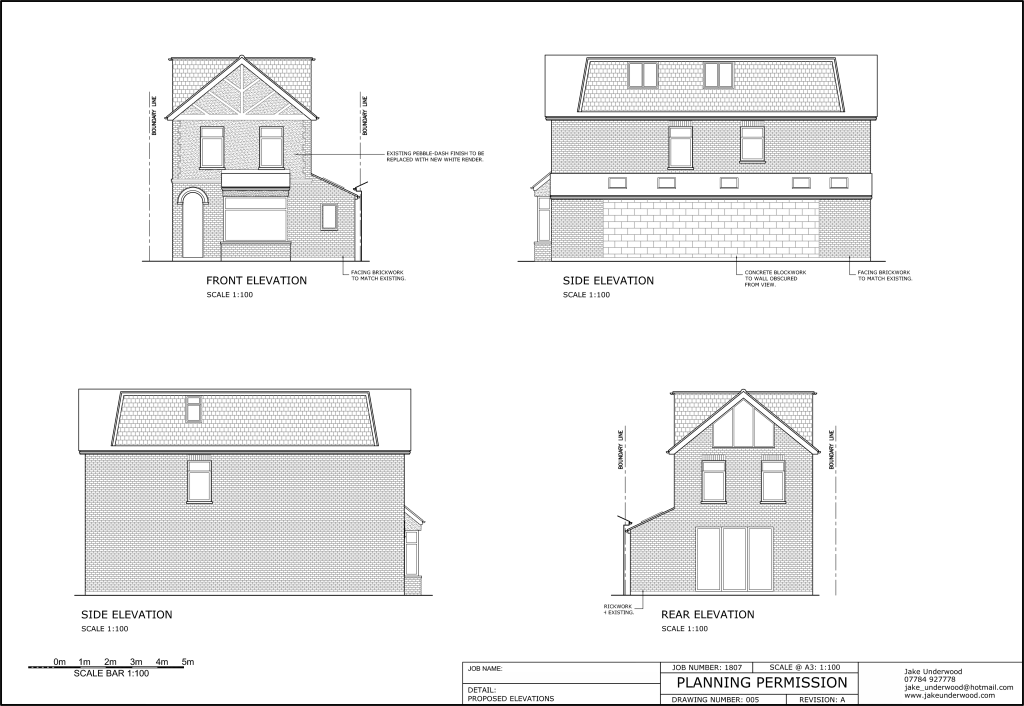
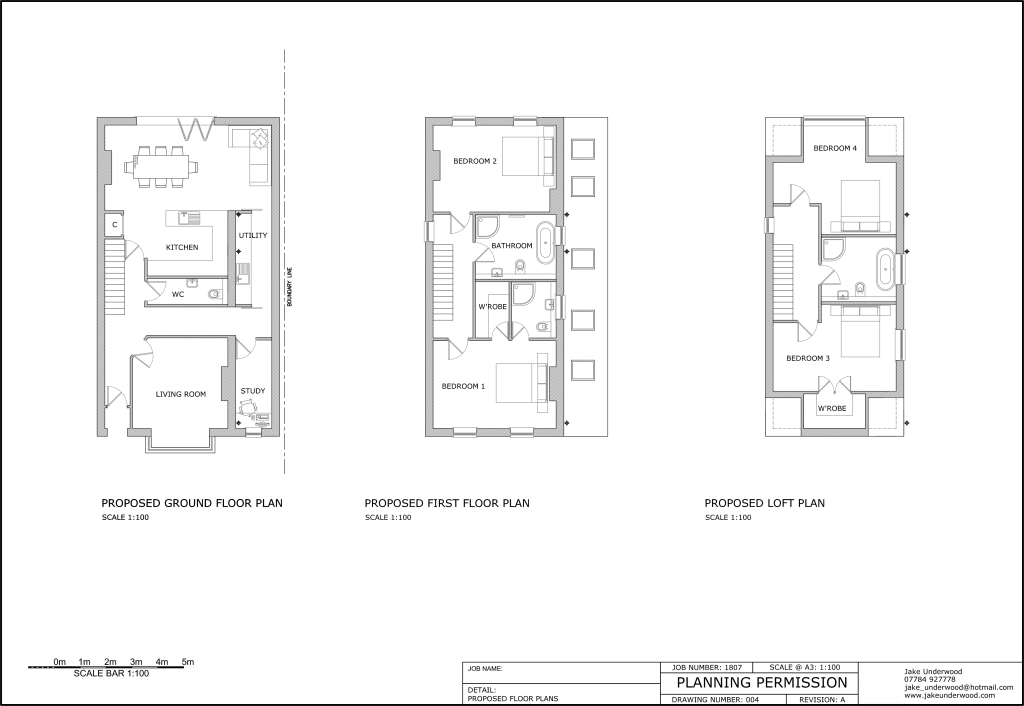
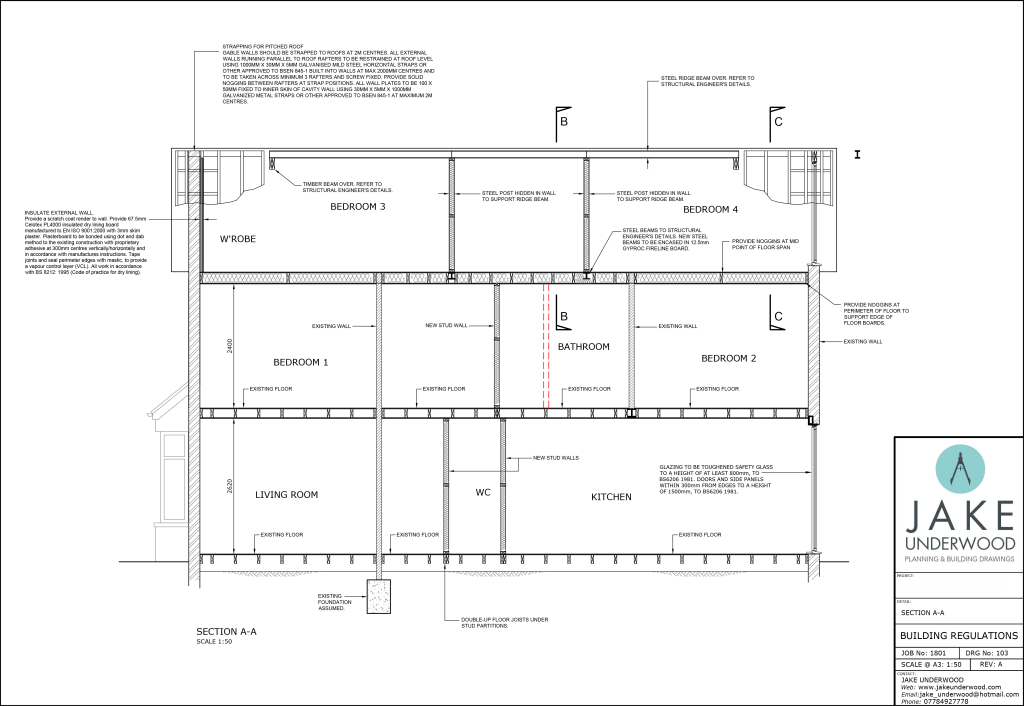
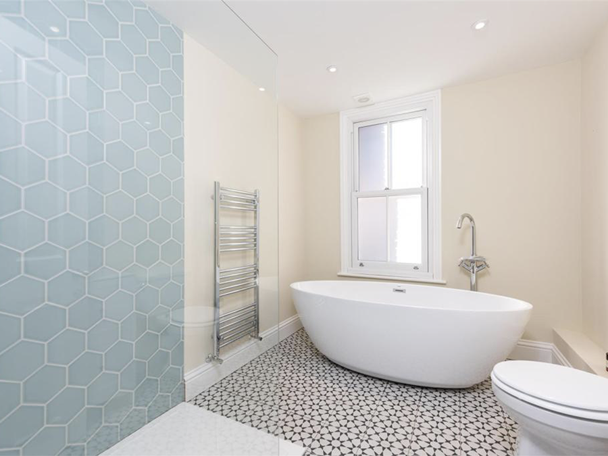
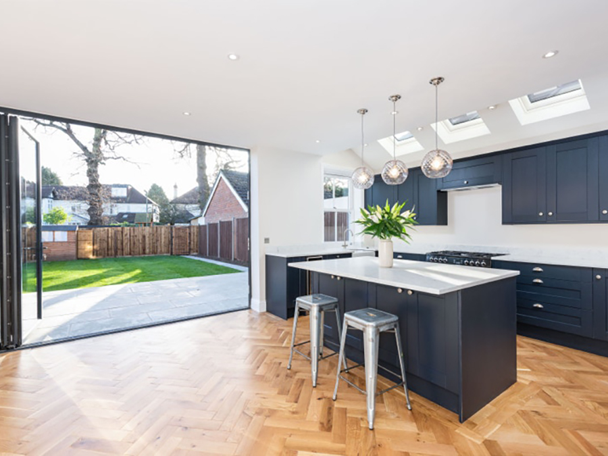
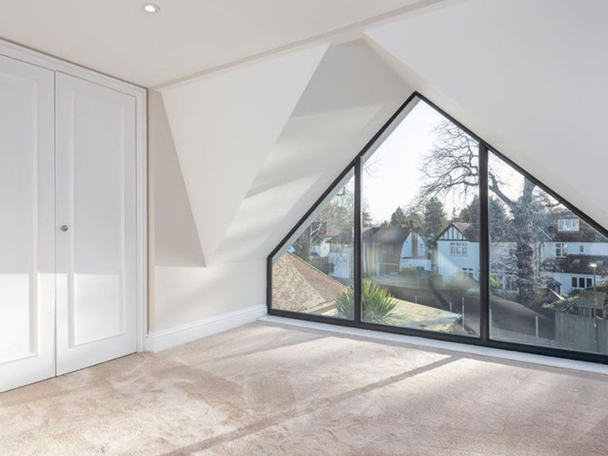
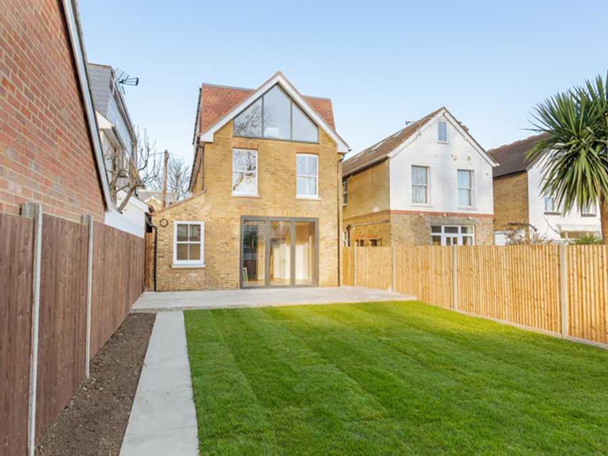
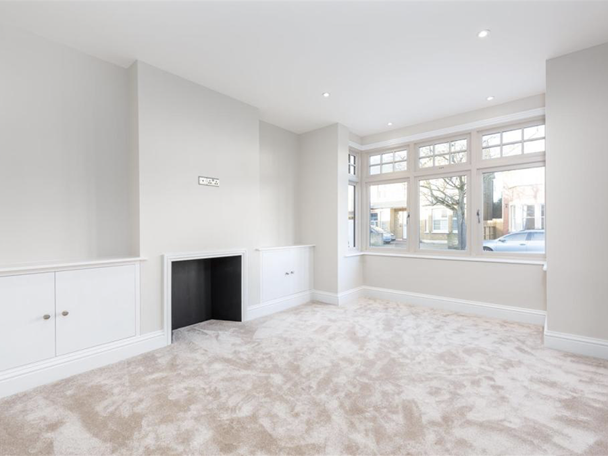
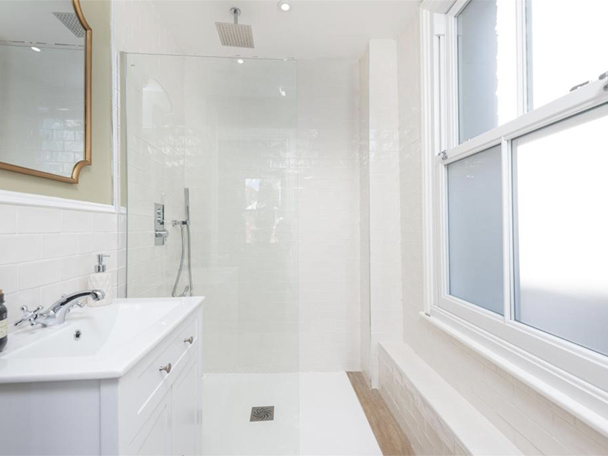
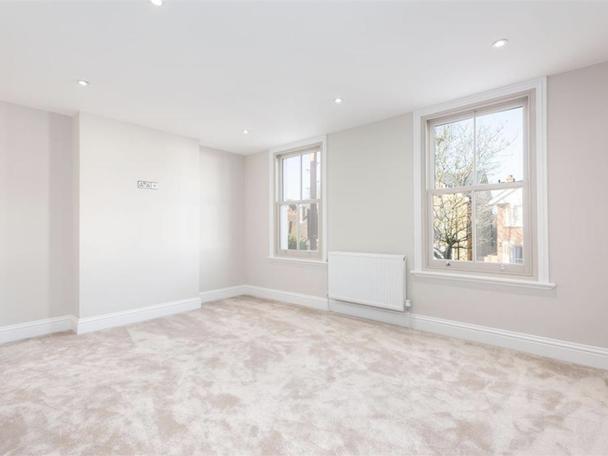
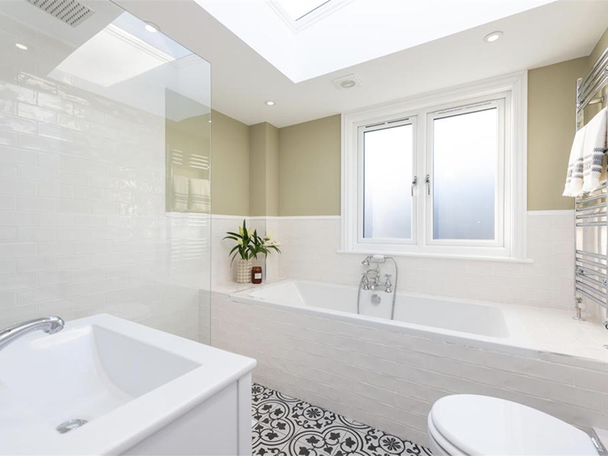
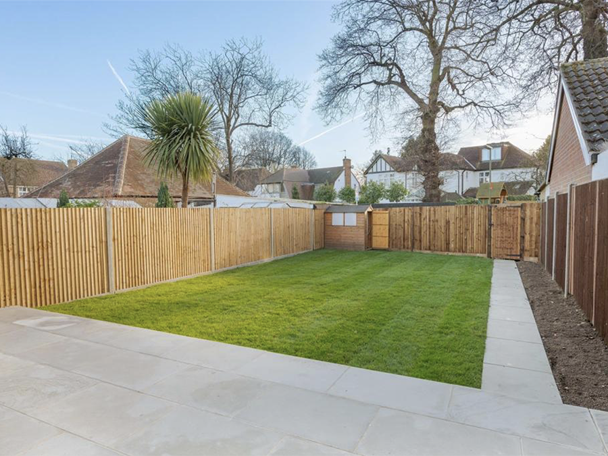
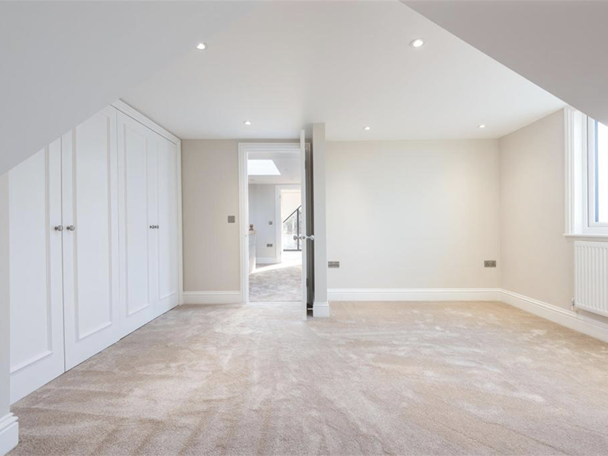
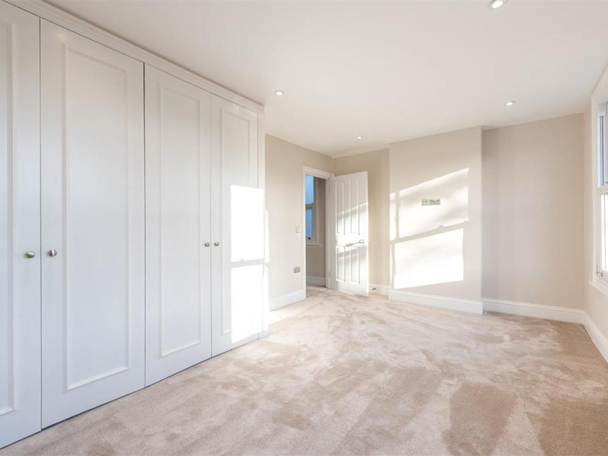
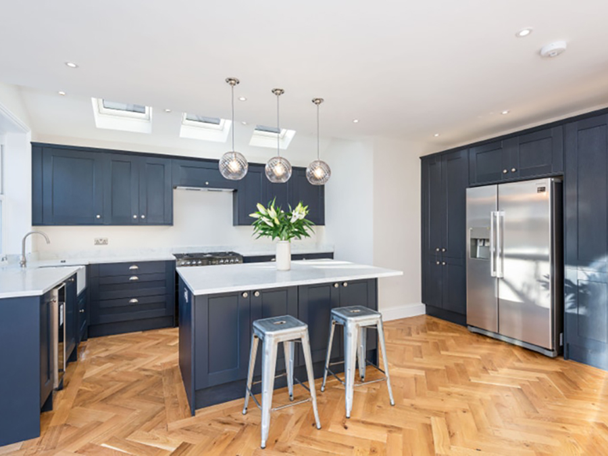
The Design: The side extension created a home office at the front and a new utility room, finally replacing the outdoor coal shed WC with a proper ground floor WC tucked neatly out of sight. Knocking through into the extension opened up the kitchen into a wide, open-plan kitchen, living and dining space with new bifolds to the garden. Skylights were added to the side extension to bring in light despite being close to the boundary. Upstairs, the master bedroom gained a walk-in wardrobe and ensuite, with the new staircase neatly positioned over the old one. The loft conversion added two bedrooms and a shared bathroom — with the rear bedroom featuring a full glass gable overlooking the garden.