
Looking at a floor plan can help you understand where the rooms in your extended home will go. You can follow the route from the hallway to the kitchen, see how a new dining area connects to the garden, and start thinking about furniture.
But what will the altered house actually look like from the outside?
Proposed elevations help answer that question. They show the intended external appearance of the building, bringing together its overall form, roof design, windows, doors and material finishes.
For homeowners planning an extension or renovation, understanding these drawings makes it easier to assess the design and discuss changes before anything is built.
Understanding the different views
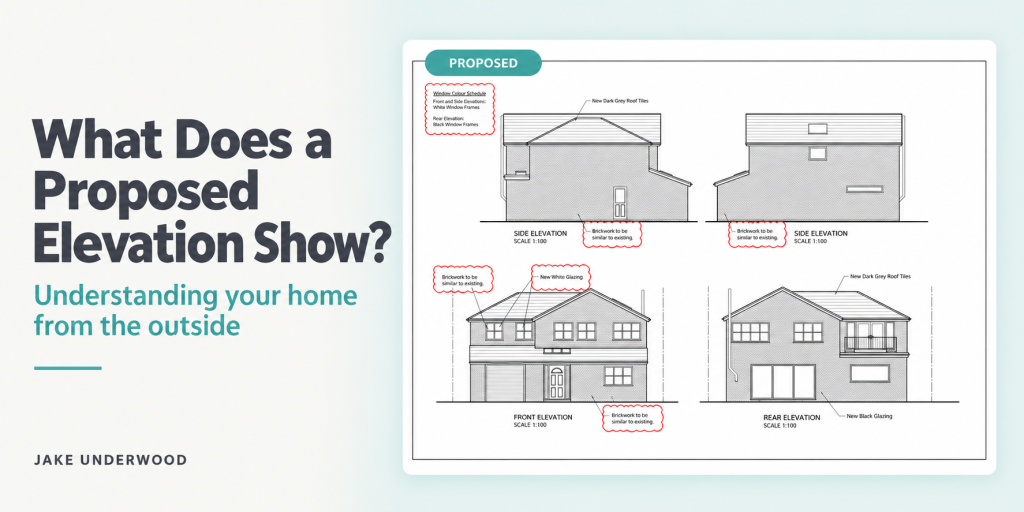
An elevation is a flat, straight-on drawing of one face of a building. A typical set might include the front, rear and two side elevations, giving you a way to look at the proposed house from each direction.
Each view reveals something different. The rear elevation might show new garden doors and the width of an extension. A side elevation can make the extension’s height, roof slope and relationship with the existing house easier to understand.
Unlike a perspective image, an elevation does not recreate how the building appears to someone standing in the garden. It presents the external arrangement without perspective distortion, helping you compare heights, proportions and alignments.
Reading the views together gives a fuller picture than looking at the front or rear alone.
The overall shape of the altered house
One of the first things to look for is the outline of the building.
How does the new extension sit against the existing house? Does it appear lower and smaller, or does it introduce a more substantial change? Where does the original building end and the new work begin?
Proposed elevations help explain these relationships. They show how additions and alterations contribute to the overall form, including changes at ground-floor, first-floor and roof level.
This is particularly useful where a project involves several connected changes. A floor plan may explain each room clearly, while the elevations show how those decisions come together externally.
Roof shapes and their relationship to the existing building
The roof has a significant influence on the character of an extension.
A pitched roof, flat roof or gabled addition will each create a different outline. The elevations show the proposed roof form and how its edges, slopes and highest points relate to the existing house.
Side views can be especially helpful here. A roof that appears relatively simple on the rear elevation may have a more complex relationship with the original building when seen from the side.
Rooflights may also appear in elevation views where they are visible, although roof plans and sections can be needed to explain their arrangement more fully.
Considering these drawings together helps you understand the roof as part of the whole design.
Window and door positions
Proposed elevations show the location, size and proportions of external openings.
You can see whether a window is tall and narrow or wide and horizontal, how garden doors sit within a wall, and whether openings align across different parts of the house.
These relationships affect the appearance of the finished building. Consistent head heights, considered spacing and complementary proportions can help different windows and doors feel coordinated.
They also need to work with the rooms inside. A kitchen window must relate to the kitchen layout, while garden doors influence circulation and furniture positions.
Looking between the floor plans and elevations helps you understand both sides of those decisions.
Intended materials and finishes
Lines, patterns and written notes help communicate the proposed external materials.
Brickwork may be indicated through a repeated pattern, while annotations can identify roof tiles, render, cladding or frame colours. Notes may also explain whether new materials are intended to match or complement the existing house.
In the example shown, the drawing includes notes about brickwork, roof tiles and glazing colours. These provide information that would be difficult to communicate through the building outline alone.
A drawing can indicate the intended finish, but it cannot fully reproduce the texture or colour variation of a physical material. Samples and product information can help develop that understanding as the project progresses.
Comparing existing and proposed elevations
Existing elevations record the house before the proposed work. Proposed elevations show the intended arrangement after the alterations.
Comparing the same view in both sets helps you identify what will change. You might see a new extension, an altered roofline, larger openings or a different external finish.
It is also useful to notice what remains. Retained windows, roof forms and materials can provide continuity between the original house and the new work.
This comparison helps make the scope of a project clearer, particularly when the proposed drawings show the completed house as one coordinated whole.
Communicating the design clearly
Proposed elevations provide a shared reference for discussing a project.
They allow homeowners and their designer to review the external appearance, and help communicate the scheme during the planning process. Rather than relying on a verbal description of a roof or window arrangement, everyone can refer to the same drawing.
They are also an opportunity to raise questions. If you are unsure why a window is positioned at a particular height, or how an extension will look from the side, discussing the relevant elevation can make the answer much clearer.
The most useful drawings are those you understand well enough to make informed decisions about your home.
FAQ
What is the difference between a floor plan and an elevation?
A floor plan shows the building’s layout from above, including rooms, walls and circulation. An elevation shows an external face of the building, helping explain its height, roof shape, openings and appearance.
Does “proposed” mean the design has been approved?
No. “Proposed” identifies the intended design rather than the existing building. The label itself does not confirm planning approval or any other consent.
Can elevations show exactly how the finished house will look?
They communicate the proposed external arrangement and intended finishes, but they are flat drawings. Perspective views, visualisations and material samples can provide additional information about depth, texture and appearance.
Do proposed elevations contain everything needed for construction?
Proposed elevations explain the external design. Construction generally requires further coordinated information, including detailed drawings, specifications and structural information appropriate to the project.
Want to understand what your extension could look like?
A clear design should help you picture both the spaces inside your home and the building you will see from outside.
We work with homeowners across Surrey, Hampshire, Berkshire and London, developing proposals and explaining the drawings so you can understand how the design fits together.
