
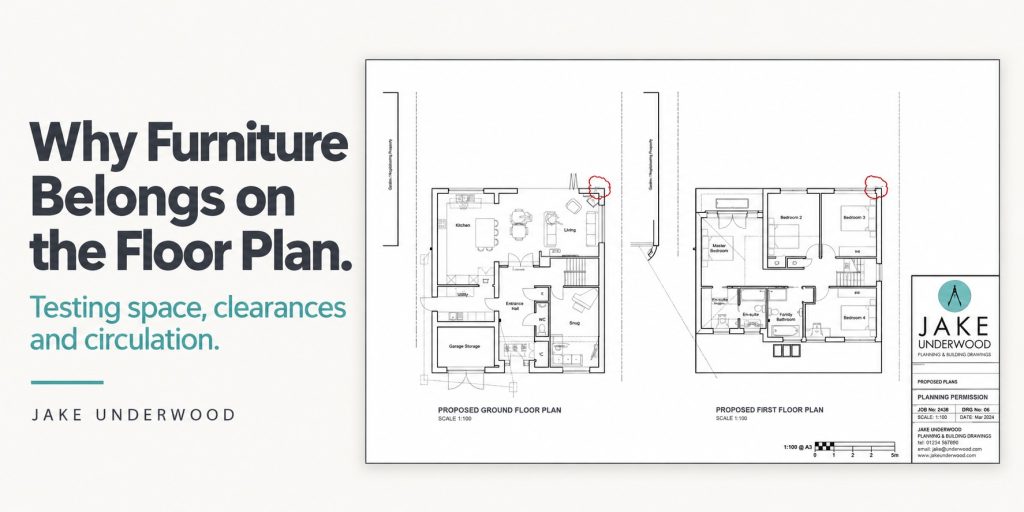
An empty room on a drawing can look generous. With no sofa, dining table or bed to occupy it, there is little to indicate whether its proportions will suit everyday life.
Adding furniture gives that space a practical test. Can the bedroom accommodate the bed and storage you need? Can someone walk past the dining table while others are seated? Will a door open comfortably beside the sofa?
These questions belong in the design process, while the layout can still be adjusted.
Furniture on a floor plan helps explain how a proposed home will work at a human scale. It connects the arrangement of walls, windows and doors with the activities taking place between them.
Checking that the room holds what it needs
A room’s floor area tells you how much space it contains, but its shape determines what you can do with it.
Two bedrooms with the same floor area might offer very different possibilities. One could accommodate a double bed, bedside tables and a wardrobe comfortably. Another might have a narrow shape or awkward doorway that makes the same arrangement difficult.
Drawing furniture to scale helps reveal those differences.
The same principle applies to living and dining rooms. A space labelled “family room” needs to accommodate the household’s intended seating and activities. A dining area should be tested with a table suitable for the number of people who will regularly use it.
This gives room names a practical meaning and helps establish whether the proposed dimensions support the brief.
Allowing room to use the furniture
Fitting an object inside a room is only the first step. There also needs to be space around it.
A dining table might fit neatly between a kitchen island and a wall, but the chairs need room to pull out. A wardrobe needs sufficient space for its doors and drawers to open. A bed should allow access appropriate to the people using it.
These clearances are easy to overlook when a drawing shows furniture as a collection of static shapes.
A useful layout considers furniture in use: chairs occupied, cupboard doors open and people getting in and out of bed. This is particularly important where several activities share one space.
Checking these relationships early can reveal that a table needs to move, a cupboard should be shallower or a doorway would work better in a different position.
Understanding how people move through the home
Circulation describes the routes people take through and between spaces.
Within a room, that might mean walking from the entrance to the garden doors. Across the house, it could be the route from the kitchen to the dining table or from a bedroom to the bathroom.
Furniture makes these routes easier to assess. Without it, an open-plan room may appear to offer plenty of movement space. Once seating, storage and a table are included, the most convenient route might pass directly through the main conversation area.
A well-considered layout looks for comfortable routes that support the room’s activities. People should be able to move through the home without repeatedly squeezing past furniture or interrupting someone else.
The right arrangement depends on the household, including any specific mobility or accessibility needs that should inform the design from the outset.
Testing doors, windows and usable wall space
Windows and doors influence where furniture can go.
A room with generous glazing may have limited wall space for a wardrobe or television. A door positioned close to a corner can prevent a cabinet from fitting where it would otherwise be useful. The direction of a door swing can also affect nearby furniture.
Placing furniture on the plan brings these relationships into view.
It allows the layout to be assessed alongside the openings, rather than leaving furnishing decisions until the building is complete. Sometimes a modest adjustment to a door or window position can make a significant difference to how comfortably a room works.
That adjustment still needs to be considered with the wider design, including the external appearance and the spaces on the other side of the wall.
Using realistic furniture sizes
Furniture symbols are only useful when their dimensions reflect what the room is expected to accommodate.
A small sofa symbol can make a living room appear more spacious than it would be with the household’s intended corner sofa. An undersized bed can leave misleading gaps around it.
Where there are existing pieces you want to keep, their measurements can be included in the design process. For new purchases, realistic indicative sizes provide a sensible starting point.
This does not mean choosing every item before the layout is developed. It means testing the proposal against credible requirements.
If a large dining table or a particular bed size is important to you, mentioning it early helps make it part of the brief.
Finding difficulties while changes are easier
Furniture layouts can expose problems before construction begins.
A bedroom might need a slightly different proportion to accommodate storage. An island may need to be shorter to preserve a useful route. A living room doorway might work better further along the wall.
Exploring those alternatives on a drawing gives you an opportunity to compare their effects before committing to the built arrangement.
A furnished plan remains a design tool rather than a guarantee of every detail. Ceiling heights, sloping roofs and other three-dimensional features also need consideration. Used alongside the other drawings, however, it provides a valuable check on the proposal.
Leaving flexibility for the future
Testing furniture does not have to fix a room into one permanent arrangement.
It can also help explore alternatives. Could a child’s bedroom accommodate a larger bed later? Could a study become a guest room? Would the living room support another seating arrangement?
Where flexibility matters, checking more than one layout helps establish whether the room can adapt.
This is especially useful when planning an extension or substantial renovation. The design should support the household’s current needs while considering the changes they already anticipate.
FAQ
Do I need to choose all my furniture before the floor plan is designed?
No. Indicative furniture can help test the layout. However, measurements for important existing pieces, or clear preferences such as a king-size bed or six-person dining table, make that assessment more useful.
Does furniture shown on a drawing mean it is included in the project?
Not necessarily. Furniture is often shown to illustrate how a space could be used. The drawings and project specification should make clear what is illustrative and what forms part of the proposed work.
Can a furnished plan help with an existing home?
Yes. Testing furniture arrangements can reveal opportunities to improve storage, circulation and comfort within existing rooms, as well as help develop proposals for alterations.
Does a furnished floor plan show everything about how a room will feel?
No. It helps explain the horizontal arrangement, but ceiling heights, daylight, views and materials also influence the experience of a room. Other drawings and discussions help build that fuller understanding.
Will your proposed layout work for everyday life?
A successful design needs to accommodate the people, furniture and activities that make a house a home.
We use furniture layouts to help test proposals, explain how spaces could work and identify practical issues during the design process.
