
A loft conversion can provide much more than an additional bedroom. With careful planning, it can create a comfortable suite with its own bathroom, giving everyday routines a little more privacy and independence from the rest of the house.
Designing that bathroom requires close attention to the roof above it. Sloping ceilings, changing headroom and shaped openings influence where fittings can sit and how comfortably the room can be used.
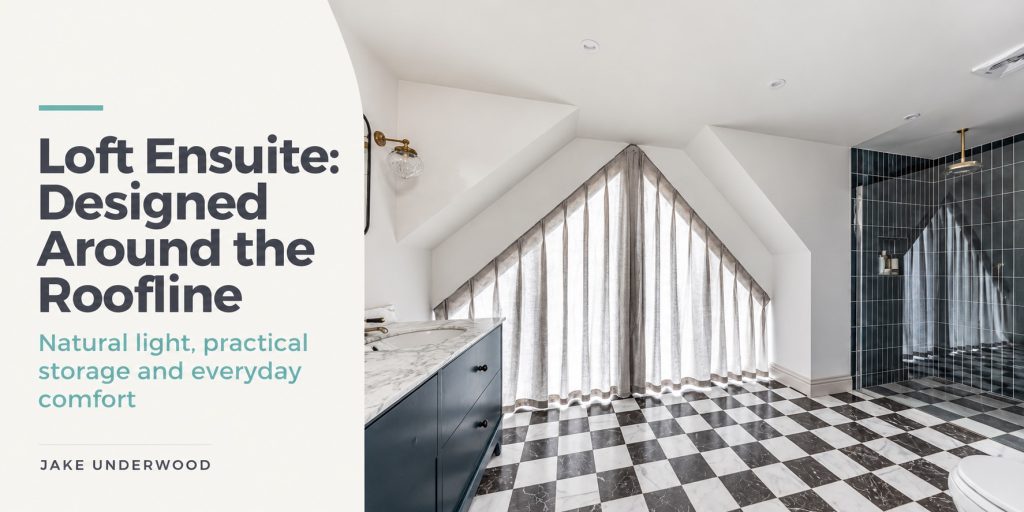
In this completed ensuite, those features form part of the room’s character. Shaped glazing brings in natural light, a walk-in shower occupies a defined area, and vanity storage provides a practical home for everyday essentials.
The result shows how a bathroom can feel distinctive while responding thoughtfully to the space available.
Let the roof shape inform the layout
A loft bathroom needs to be understood in three dimensions.
A floor plan might show enough space for a shower, basin and toilet, but it cannot explain every change in ceiling height on its own. The roof slope may affect where someone can stand, how comfortably they can approach a fitting, or whether a mirror can sit at a useful height.
This makes the roof profile an important starting point for the layout.
Areas with generous headroom are valuable for standing activities and movement. Lower sections may offer opportunities for storage, depending on their dimensions and accessibility.
In the ensuite shown here, the sloping ceiling and gable-shaped glazing remain prominent. The arrangement works with that geometry, allowing the roofline to contribute to the finished room.
Make natural light part of the design
The shaped glazing is one of this ensuite’s defining features.
It follows the profile of the gable, bringing daylight into the room while emphasising its height and roof shape. This gives the bathroom a strong visual focus and allows the unusual geometry to feel intentional.
Natural light also needs to be considered alongside privacy. The appropriate treatment depends on the window’s position, neighbouring views and how the bathroom will be used.
Here, curtains soften the large glazed opening. In any bathroom, window treatments should be selected with moisture, cleaning and day-to-day use in mind.
The wider lesson is to consider the opening and its treatment together, so daylight, privacy and access all contribute to a comfortable room.
Position the shower around usable headroom
A shower needs more than enough floor area for its tray or enclosure.
There must also be comfortable standing height, room to enter and space to use the controls. In a loft, a sloping ceiling can make those requirements more complicated than they first appear.
The shower’s position should therefore be explored early, alongside the roof profile and the routes through the bathroom.
In this example, the walk-in shower sits to one side of the room, with dark vertical tiles giving it a clear identity. The glass screen maintains views across the space, allowing the roof shape and glazing to remain visible.
The appearance of the enclosure is one part of the design. Its dimensions, access and relationship with the ceiling are what make it practical to use.
Give everyday belongings a proper place
Storage has a direct effect on how a bathroom feels once it is in regular use.
Without somewhere convenient for toiletries, spare towels and cleaning items, those belongings tend to collect around the basin or occupy additional freestanding furniture.
The vanity in this ensuite combines the basin area with enclosed storage. Its dark finish gives the room visual weight, while the pale worktop connects it with the brighter surrounding surfaces.
Planning storage alongside the fittings helps establish what needs to be accommodated and where it will be most useful. Drawers and cupboards also need sufficient opening space, particularly where the roof or room shape restricts the layout.
A calm bathroom is easier to maintain when its storage reflects the things people actually keep in it.
Use finishes to bring the room together
This ensuite combines a black-and-white chequered floor, dark shower tiles and a blue vanity against pale walls and ceilings.
The floor introduces a bold pattern across the room, while the shower tiles distinguish the wet area. The lighter surfaces above allow the roofline and shaped glazing to remain clearly expressed.
These choices give the bathroom character without requiring every surface to compete for attention.
When selecting finishes for a loft ensuite, consider how they relate to one another across the whole room. Samples viewed together can help assess colour, texture and contrast. Suitability for the intended location, cleaning and slip resistance also deserve attention alongside appearance.
Coordinate practical requirements early
The finished surfaces are only part of a successful loft bathroom.
Water supply, drainage routes, ventilation and the floor construction need to be considered as the conversion develops. These requirements can influence where fittings are positioned and how the room is detailed.
Exploring them alongside the layout helps identify constraints while there is still an opportunity to adjust the design.
This is particularly useful when planning a bedroom and ensuite together. Giving the bathroom more space affects the bedroom, and moving the bathroom entrance changes circulation between the two. Both rooms need to be assessed as parts of the same suite.
Create comfort through the whole arrangement
Everyday luxury often comes from a room that is straightforward to use.
There is enough space to stand comfortably. The shower is easy to access. Toiletries have somewhere to go. Daylight reaches the interior, and privacy has been considered.
In this completed ensuite, the roofline, glazing, fittings and finishes contribute to that experience together. Its character comes from making considered use of the loft’s particular shape.
That approach is valuable in any conversion: understand the space first, then develop a layout that supports the way it will be used.
FAQ
Can an ensuite fit beneath a sloping loft roof?
Often, yes, but feasibility depends on the available headroom, roof shape, access and practical servicing requirements. The layout needs to be checked in both plan and section to understand how it will work.
Where should a shower go in a loft bathroom?
It needs a position with suitable standing height and comfortable access. The roof profile, shower fittings and drainage arrangements should all inform its location.
Can lower parts of the loft provide bathroom storage?
Potentially. Fitted cupboards or drawers may make useful use of lower areas, provided they remain accessible and are suitable for the bathroom environment.
Should the ensuite be designed at the same time as the bedroom?
Yes. Planning them together helps balance room sizes, circulation, door positions and services, creating a more coordinated suite.
Considering a loft conversion with an ensuite?
A well-planned loft can provide a comfortable bedroom and bathroom while making thoughtful use of the roof’s shape and available space.
We work with homeowners across Surrey, Hampshire, Berkshire and London to explore loft conversions and develop layouts around their everyday needs.
