
Choosing a kitchen layout involves more than finding somewhere for the cupboards and appliances. It shapes how you prepare meals, where people gather and how comfortably everyone moves through the room.
An island might be the right centrepiece for one home. Another household may benefit more from a generous dining area or a breakfast bar that leaves the middle of the kitchen clear.
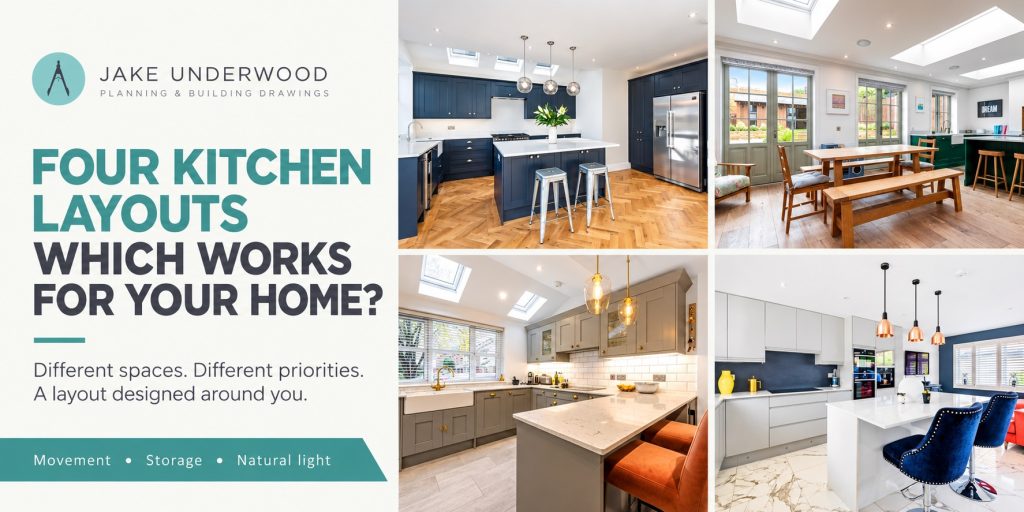
These four completed projects illustrate different ways to organise a kitchen around its space and the people using it. Each brings together preparation, storage and sociability in a different balance.
Understanding those differences is a useful starting point when planning a kitchen renovation or extension.
An island at the centre of the kitchen
In the first project, navy cabinetry surrounds a central island, with additional tall storage and a large fridge-freezer positioned along one wall.
The island adds preparation space and informal seating, creating a shared centre within the kitchen. Someone can sit with a coffee or talk to the person cooking without needing to occupy the main worktops.
Its relationship with the surrounding cabinetry is essential. There needs to be room to move, open appliances and use cupboards while others are in the kitchen.
This arrangement can suit a household that wants cooking and conversation to happen together, provided the room offers enough space around the island.
The island’s size should follow the layout. A slightly smaller worktop with comfortable circulation may be more useful than a larger feature that makes everyday movement awkward.
A dining area at the heart of family life
The second project gives the dining table a prominent position within a connected kitchen and family space.
The timber table and bench provide somewhere for meals, conversation and other everyday activities. The kitchen remains close by, while its cabinetry and breakfast seating establish a distinct working area.
This approach can suit households that spend considerable time around a table. It gives sitting down together a clear place within the layout, with garden views and rooflights contributing to the room’s atmosphere.
Planning needs to account for the table in use. Chairs require space to pull out, and routes to the kitchen and garden should remain comfortable when people are seated.
The table is therefore part of the design brief from the beginning. Its intended size and use help establish how much room the dining area needs.
A U-shaped kitchen with a breakfast bar
In the third project, cabinetry and worktops wrap around three sides of the kitchen, with one side forming a breakfast bar.
The connected worktop provides preparation space within a defined footprint. Seating on the outer side allows someone to sit nearby while keeping the main working area within the U.
Because the breakfast bar is attached to the cabinetry, it provides informal seating without requiring circulation around a separate island.
This can be useful where an island would leave the room feeling crowded. However, the internal working space still needs careful consideration. Opposing cupboards, drawers and appliances must be convenient to use, including when more than one person is cooking.
Corner storage also deserves attention. The layout should provide accessible storage that suits the household’s belongings, rather than simply filling every available section with cupboards.
An L-shaped kitchen with an island
The fourth project combines an L-shaped arrangement of cabinetry with a separate island.
The cabinetry places the main kitchen functions around the room’s edges. The island adds another work surface and seating, helping connect the kitchen with the adjoining living space.
This arrangement offers flexibility in how the room is used. The island can provide a gathering point, while its position helps define the kitchen within a larger open-plan area.
The routes between the kitchen and the rest of the home are particularly important. Someone heading to a seat or walking through to another space should have a comfortable route around the working area.
The design also needs to balance the storage provided by the L-shaped cabinetry with the island’s role. Its layout should reflect whether preparation, seating or additional cupboards are the greater priority.
Start with the activities your kitchen needs to support
These examples describe different arrangements, but the categories can overlap. An L-shaped kitchen can also be centred around an island, and a room with a generous dining table may include breakfast seating.
The useful question is how each arrangement supports your household.
Do you regularly cook together? Is the table used throughout the day? Do you want guests close to the cooking area? How much storage do you need for food, cookware and smaller appliances?
Those answers help establish which parts of the layout deserve the most space and attention.
They also make it easier to evaluate an attractive reference image. A kitchen can provide useful inspiration while needing a very different arrangement in your own home.
Consider movement, storage and daylight together
A kitchen layout needs to respond to the whole room.
Door positions affect routes through the space. Windows influence where tall storage can go. Garden access may need to accommodate people passing through while meals are being prepared.
Storage decisions also affect preparation space. If everyday appliances have no convenient home, they can gradually occupy the worktops intended for cooking.
Daylight should be considered alongside these practical requirements. Windows and rooflights can contribute to a pleasant kitchen, while their positions need to coordinate with cabinetry and the wider building design.
Reviewing these relationships together helps create a room where individual features support one another.
Plan the kitchen alongside the extension
When a kitchen forms part of an extension, its indicative layout should be explored while the building design is developing.
The intended table, island, appliances and storage can all influence the room’s proportions and opening positions. Understanding those requirements early allows the extension and kitchen to develop together.
You do not need to choose every finish at this stage. Realistic dimensions and a clear understanding of how the space will be used provide a valuable basis for the design.
This helps ensure the completed room can comfortably accommodate the activities that prompted the project.
FAQ
Is an island always the best choice for an open-plan kitchen?
No. An island can offer useful preparation space and seating, but it needs sufficient room around it. A peninsula, breakfast bar or more generous dining area may suit the household and available space better.
What is the difference between an island and a peninsula?
An island is freestanding, with access around it. A peninsula connects to a wall or another run of cabinetry at one end. Both can provide worktops, storage and seating, but they affect circulation differently.
Can a kitchen include both island seating and a dining table?
Yes, where the room can comfortably accommodate both. The layout needs to allow for occupied seats, chairs being pulled out and movement between the different areas.
Should I keep my existing kitchen arrangement when renovating?
It is worth assessing what currently works and what causes frustration. Retaining parts of the arrangement may make sense, while changes to storage, appliances or circulation could improve everyday use.
Which kitchen layout would work for your home?
The most useful layout is one that responds to your space, your priorities and the way you live.
We work with homeowners across Surrey, Hampshire, Berkshire and London to plan extensions and home alterations, considering kitchen layouts alongside the wider design.
