
A floor plan helps you understand where rooms sit, how they connect and where furniture might go. But a home has height and depth as well as floor area.
How much headroom will there be in the loft? How does an extension roof meet the existing house? What sits between one floor and the next?
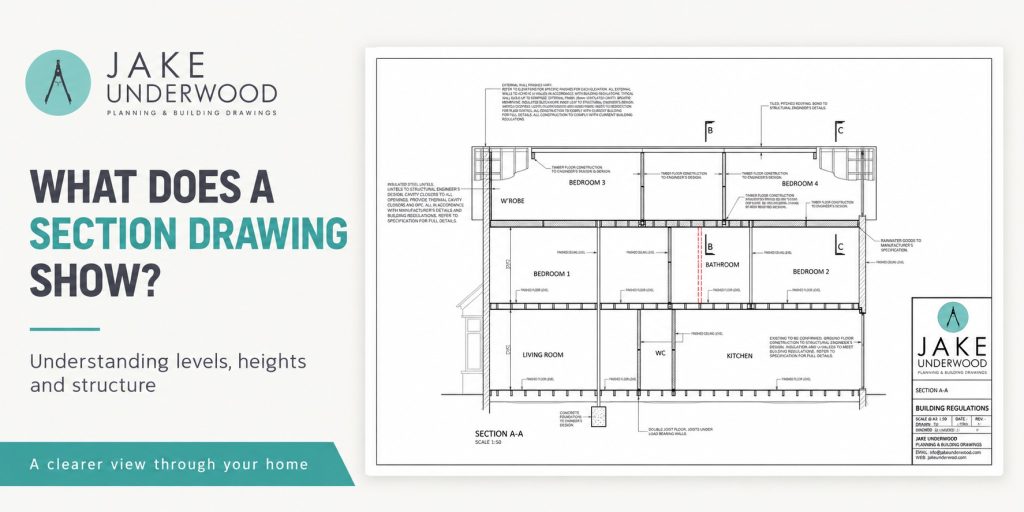
Section drawings help answer these questions. They provide a vertical view through the building, revealing relationships that can be difficult to understand from floor plans alone.
For homeowners planning an extension, loft conversion or renovation, they are a useful part of understanding how the proposed home will come together.
A vertical cut through the building
Imagine taking a slice through a house and looking directly at the exposed interior. You would see the floors, walls, ceilings and roof where the cut passes through them.
That is the principle behind a section drawing.
The position of the cut is chosen to explain particular parts of the design. One section might pass through a staircase, while another shows the relationship between an extension and the original building.
The drawing shown here cuts through several levels of a home. It brings the ground-floor rooms, accommodation above and upper-level spaces into one view, making their vertical relationship easier to follow.
A section usually explains a selected part of the building. More than one may be needed to describe the important relationships across a project.
Understanding floor levels
Floor plans show the arrangement at individual levels. Sections help connect those levels.
They can show where finished floors sit relative to one another, including changes between existing and proposed accommodation. This is particularly useful where an extension meets a house with different internal or external levels.
A step that appears minor on a plan can have a noticeable effect on everyday movement. Seeing it in section helps explain the transition and gives everyone a clearer basis for discussing it.
Sections can also show the space occupied by the floor construction itself. The depth between storeys influences the relationship between the ceiling below and the usable space above.
Checking ceiling heights and headroom
A room’s floor area does not tell you how much usable height it contains.
This becomes especially important in loft conversions and rooms with sloping ceilings. A bedroom may look generous on plan while some areas are too low for comfortable standing or particular furniture.
A section reveals the roof profile and the headroom beneath it. That helps inform the position of beds, wardrobes, showers and circulation routes.
The same principle applies elsewhere in the home. A section can explain a lowered ceiling, a taller living area or the effect of a structural element projecting below the ceiling line.
Considering these features during design helps establish how the spaces will feel and function.
Explaining roof forms and connections
An elevation shows the roof from outside. A section helps explain the space underneath it and how it relates to the building below.
For an extension, that may include the roof slope, internal ceiling shape and junction with the existing house. For a loft conversion, it can show how the proposed rooms occupy the available roof space.
These relationships influence both the interior and exterior design.
A roof that appears straightforward from the garden might create a sloping ceiling inside. A rooflight’s position may affect how light enters the room beneath it. Looking at sections alongside plans and elevations helps build a fuller understanding of those decisions.
Showing how structural elements relate
Sections can indicate the position and relationship of walls, floors, beams and other supporting elements.
This helps explain how the proposed spaces fit around the structure. For example, a beam position may affect a ceiling, while floor construction can influence levels and headroom.
The amount of information depends on the drawing’s purpose and stage. An early design section may concentrate on shape and height. A more developed technical section can include construction notes, material layers and references to other information.
Structural sizes and connections need to be coordinated with the relevant engineering design. A section helps communicate that relationship, while detailed drawings and specifications provide further information.
Reading the drawings together
Plans, elevations and sections describe different aspects of the same building.
The plan helps explain the arrangement of spaces. The elevation communicates the external appearance. The section reveals the vertical relationships through the interior.
Looking between them can clarify a proposal much more effectively than relying on one drawing.
For example, a plan may show where a loft shower sits. The section helps establish the ceiling profile above it, while the elevation explains how any associated external alteration will appear.
Together, the drawings allow the design to be assessed from several directions.
Reducing uncertainty before construction
Section drawings create an opportunity to identify and discuss vertical relationships while the design is still developing.
A change in floor level, restricted headroom or an awkward roof connection may be easier to recognise when shown in section. That can prompt an adjustment before work begins.
They also provide a shared reference for conversations between the homeowner, architectural designer, builder and other project specialists.
Clear drawings cannot anticipate every site condition, but coordinated information helps reduce avoidable assumptions and makes questions easier to resolve.
If a section is unfamiliar, ask your designer to explain where the cut passes through the building and what it is intended to show. That simple starting point often makes the rest of the drawing much easier to understand.
FAQ
What is the difference between an elevation and a section?
An elevation shows an external face of the building. A section shows a vertical cut through it, revealing the spaces and construction along that cut.
Does a section drawing show every room?
No. It shows the rooms and elements along the chosen section line. Additional sections may be used to explain other important areas.
Why are sections useful for loft conversions?
They reveal the roof shape and changing headroom, helping assess how comfortably rooms, fittings and movement routes can be accommodated.
Are all section drawings equally detailed?
No. Their detail depends on their purpose. Early drawings may explain the overall design, while technical sections can include more information about construction and coordination.
Want a clearer understanding of your proposed home?
Good drawings help you understand the spaces you are creating, including how they connect vertically.
We work with homeowners across Surrey, Hampshire, Berkshire and London to develop extensions, loft conversions and home alterations, explaining the design through coordinated drawings.
