
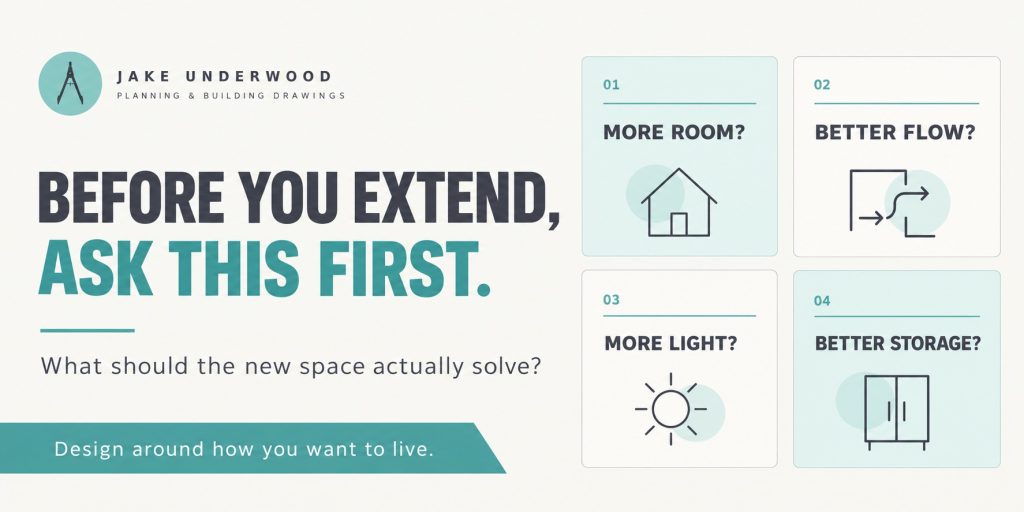
“We need more space” is often the first thing homeowners say when considering an extension.
It is an understandable starting point. A kitchen may feel crowded, the dining table might be squeezed into a corner, or family belongings may have gradually filled every available cupboard.
But those frustrations do not all have the same cause. Some homes need additional floor area. Others need better connections between rooms, more daylight or storage that reflects everyday life.
Before deciding how far to extend, it helps to ask a more specific question: what should the new space actually solve?
The answer gives the design a purpose and provides a way to judge whether the proposal will make your home work better.
Do you need more room?
Sometimes the need is straightforward. A growing household may require another bedroom, a larger dining area or a separate place to work.
In other situations, the house feels cramped because the available space is difficult to use. A rarely used room may sit beside an overcrowded kitchen, or a busy route through the living room may limit where furniture can go.
Looking at the existing layout helps distinguish between these problems.
Consider which rooms are used most, which feel underused and where activities compete for space. An extension may still be the right answer, but understanding the existing house helps establish what it needs to add.
For example, the brief might become “a kitchen where two people can prepare food comfortably, with a table for six nearby.” That is a more useful design requirement than simply requesting a larger room.
Would better flow make everyday life easier?
Flow describes how comfortably people move through the home and how its spaces connect.
A house can contain generous rooms while still feeling awkward. Carrying meals between the kitchen and dining room may involve several doorways. The route to the garden might pass through the main cooking area. Arriving home could mean leaving bags and shoes in a narrow passage.
An extension creates an opportunity to review those relationships.
The important question is where people need to go and what they encounter along the way. Routes should be considered with furniture and fittings in place, including chairs being used and cupboards opening.
Better flow does not always mean removing every dividing wall. Some households value a separate living room or a kitchen that can be closed off. The right connections depend on how you want the home to function.
Where would more daylight make a difference?
A desire for a bigger room can sometimes be connected to how dark the existing space feels.
Before choosing new glazing, identify where daylight would be most useful. Is the kitchen dim during the morning? Does the dining area need artificial lighting throughout the day? Would a view outside improve a room where you spend considerable time?
These observations help shape the position of windows, doors and rooflights.
An extension also changes the relationship between existing rooms and external openings. Adding depth at the rear can leave some parts of the original house further from daylight, so the design should consider both the new space and the areas behind it.
The aim is to introduce light where it supports the room’s use, alongside appropriate consideration of privacy, shading and comfort.
What needs a proper place?
A larger room can quickly become crowded if the storage problem remains unresolved.
Worktops accumulate appliances when cupboards are inconvenient. Coats and shoes collect by the door without somewhere suitable to go. Children’s belongings spread into family areas when their storage is difficult to reach.
Listing those items can make the brief much clearer.
You might need a utility area, accessible kitchen drawers, a pantry cupboard or fitted storage near the garden entrance. Each requirement influences the layout and the amount of usable wall space needed.
Storage also needs to suit how people behave. A cupboard on the opposite side of the house may have enough capacity but be too inconvenient for the items used by the back door.
Planning where belongings will live helps preserve the usefulness of the new room once it is occupied.
Bring the answers together
Space, movement, daylight and storage are closely connected.
An island can provide preparation space while affecting the route to the garden. A large window can improve the outlook while reducing the wall available for cupboards. A utility area can take pressure off the kitchen while occupying part of the proposed extension.
These are design decisions to explore together.
A useful brief might explain that you want a brighter kitchen, room to eat together, a separate place for laundry and a comfortable route outside. That gives the designer several connected priorities to work with.
It also leaves room to explore different solutions rather than fixing the shape of the extension too early.
Compare proposals against your priorities
Once drawings are available, return to the problems that prompted the project.
Can the proposed kitchen accommodate the intended activities? Is the dining table comfortable to use? Where will everyday belongings go? How do people move between the original house, extension and garden?
Testing the proposal against those questions helps assess its practical value.
The amount of additional floor area is useful information, but it is only one part of the picture. A well-proportioned extension with a considered connection to the existing house may meet your needs more effectively than a larger addition with unresolved circulation or storage.
The aim is a home that supports daily life more comfortably.
Think about how you will know the project has worked
It can help to describe the finished result in ordinary terms.
Perhaps success means cooking while talking to the family, eating together without rearranging furniture, or putting laundry away from the main living space. It might mean enjoying a garden view from a room you currently avoid because it feels dark.
These are practical outcomes that can guide the design from the first discussion through to the finished home.
Being clear about them helps keep attention on what matters most when choices arise during the project.
FAQ
How do I know whether I need an extension or a different layout?
Start by identifying what is difficult about the current house. Reviewing room use, furniture, circulation and storage can reveal whether internal changes could help or whether additional accommodation is needed.
Should I decide the size of the extension before speaking to a designer?
You can share your initial ideas, but it helps to keep the dimensions open for discussion. The activities the room needs to accommodate, the existing house and the site should inform its size and shape.
Does better flow mean an entirely open-plan home?
No. Clear connections can be created while retaining separate rooms. The appropriate arrangement depends on your preferences for privacy, noise and shared activities.
What should I include in my initial brief?
Describe the problems you want to solve, the activities the home needs to support and your most important priorities. Photographs, furniture dimensions and examples of what works or frustrates you can also help explain your needs.
What does your home need to do differently?
A considered extension starts with understanding how the existing home could work better.
We help homeowners across Surrey, Hampshire, Berkshire and London turn those priorities into practical designs, considering additional space alongside layout, daylight and storage.
