
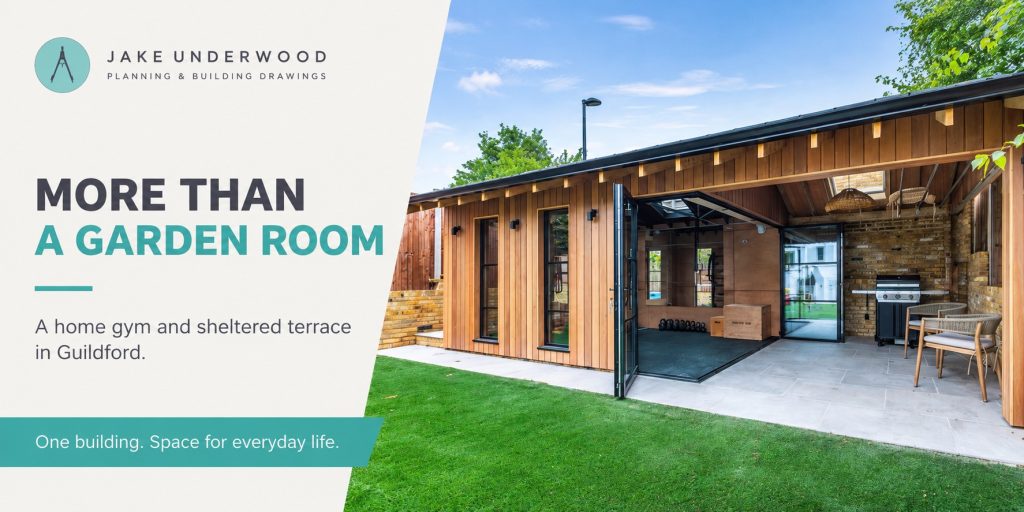
A garden building can create somewhere to exercise, relax or spend time with friends, away from the main rooms of the house. Its design can also bring several of those activities together within one structure.
For this Guildford project, the brief resulted in a dedicated home gym alongside a sheltered terrace. The enclosed and outdoor areas have distinct purposes, with a wide opening allowing them to connect when the weather suits.
Timber cladding, dark-framed glazing and a continuous roof bring the arrangement together, creating a building that feels part of the garden.
The project illustrates how a garden building can respond to everyday routines while offering flexibility in how its spaces are used.
Start with the activities the building needs to accommodate
“Garden room” describes a location, but it leaves many questions about how the space should work.
A home gym needs room for equipment and movement. A place to relax needs comfortable seating and an appropriate outlook. An entertaining area needs enough space for people to gather without blocking access.
For this project, exercise and outdoor living were considered together. The design provides an enclosed gym and a covered terrace, allowing each activity to have a suitable setting.
That clarity helps establish the layout. Rather than expecting one room to accommodate everything at once, the building gives different uses their own place within a connected arrangement.
A dedicated space for exercise
The enclosed gym provides somewhere for equipment to remain set up, with a clear area for exercise.
This is one of the practical advantages of a dedicated room. Exercise equipment no longer needs to compete with furniture or be brought out and packed away whenever the space is used for something else.
Its design still needs to reflect the intended activities. Equipment dimensions are only part of the assessment: people also need space around it, suitable headroom and room to move safely.
Flooring, ventilation and storage should be considered alongside those requirements. A gym intended for stretching and light exercise may need a different arrangement from one accommodating substantial equipment.
In the Guildford building, the gym has its own defined area while retaining a close connection with the terrace and garden.
A sheltered terrace with a different role
Beside the gym, the covered terrace provides an outdoor setting for sitting and spending time together.
The roof offers overhead shelter, while the open frontage maintains the terrace’s relationship with the lawn. It creates a transition between the enclosed room and the wider garden.
That distinction gives the building variety. Someone can use the gym while others sit outside, or the terrace can become a place to pause after exercise.
The amount of shelter an outdoor area provides depends on its orientation and exposure. Considering those conditions during design helps establish how the space is likely to be used and where seating will be most comfortable.
A wide opening connects the spaces
The broad glazed opening allows the gym to connect with the terrace when the doors are open.
This changes the experience of the enclosed room. Exercise can take place with a stronger connection to the garden, while the terrace feels closely related to the activity inside.
When closed, the glazing maintains views between the spaces while preserving the gym’s enclosure.
The opening also needs to work practically. Door panels require somewhere to fold or move, and their position should be coordinated with equipment, furniture and access routes.
Planning these details together helps the flexibility remain useful in everyday life.
Materials that relate to the garden
Vertical timber cladding gives the building a warm external appearance. Its rhythm connects the enclosed portion with the covered area, helping the different uses read as parts of one composition.
Dark roof edges and frames define the openings, while the pale paving provides a clear transition to the lawn.
The combination creates a consistent material palette across the building and its immediate surroundings.
When considering timber cladding, the species, finish and expected maintenance should form part of the discussion. Timber’s appearance can change with exposure, so understanding how the selected material will age helps establish realistic expectations for the finished building.
Design the building and garden together
A garden building affects the space around it as well as providing new accommodation.
Its position influences views from the house, routes across the garden and the amount of open space remaining. The terrace, paving and access should therefore be considered alongside the enclosed room.
Think about how often you will walk between the house and building, what you will carry and where you will arrive. A gym used throughout the week needs a convenient relationship with the home, while an outdoor seating area benefits from a considered outlook.
In this project, the open frontage and lawn-facing arrangement help connect the building with the garden’s everyday use.
Make flexibility part of a clear design
A flexible building still benefits from a specific brief.
Here, the gym and sheltered terrace each have an established role. Their connection allows the owners to vary how they use them without relying on one undifferentiated room to serve every purpose.
For another household, the balance might be different. The important starting point is understanding which activities need enclosure, which benefit from an outdoor setting and how they should relate.
That approach helps create spaces with a purpose now, while leaving room for their use to develop over time.
FAQ
Can a garden building combine enclosed and covered outdoor areas?
Yes. This Guildford project brings a home gym and sheltered terrace together within one structure. The balance between the areas should follow the intended uses and the space available.
What should be considered when designing a home gym?
Start with the equipment and activities it needs to accommodate. Movement space, headroom, flooring, ventilation, storage and access all influence the layout.
Are wide glazed doors useful for a garden gym?
They can provide a strong visual and physical connection with the outside. Their size and opening arrangement should be assessed alongside equipment positions, circulation and comfort.
Should landscaping be planned at the same time?
Yes. Paths, paving, planting and the relationship with the lawn affect how comfortably the building connects with the home and garden.
What could a garden building add to your home?
A considered garden building starts with the way you want to use it.
We work with homeowners across Surrey, Hampshire, Berkshire and London to explore home alterations and garden-building designs, bringing layouts, materials and outdoor connections together.
