
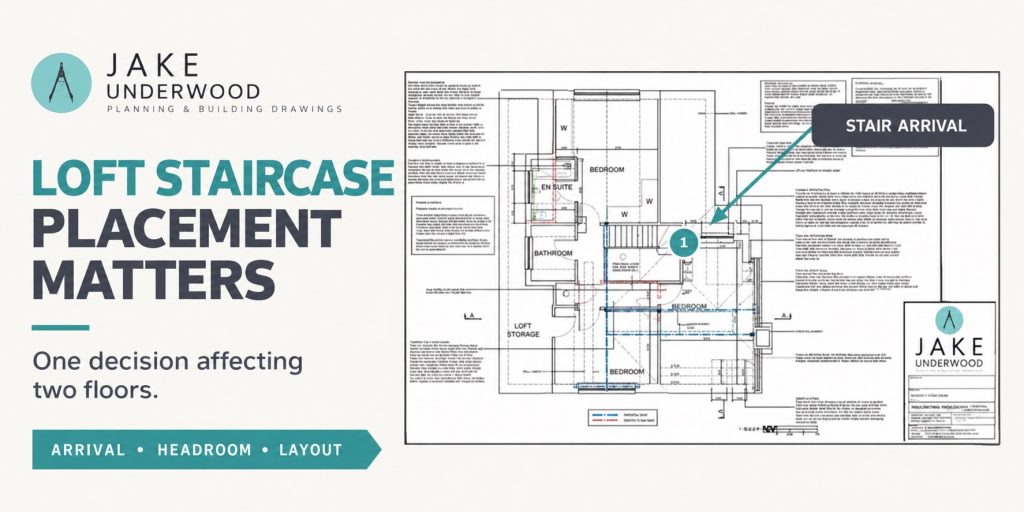
When planning a loft conversion, it is natural to focus on the accommodation you hope to gain. An additional bedroom, an ensuite or a quiet workspace can make a significant difference to everyday life.
But before those rooms can be arranged, an essential question needs answering: where will the staircase go?
Its position affects where you arrive in the loft, how much usable space remains and how comfortably the new rooms connect. It also changes the floor below, where the staircase needs a starting point and an opening through the ceiling.
Considering both levels together helps establish whether a loft proposal will work as a complete part of the home.
Start with the connection between floors
A staircase occupies space on more than one drawing.
At the lower level, it needs an accessible position within the existing layout. Above, it needs to arrive where there is appropriate headroom and enough space to move towards the new rooms.
Those two requirements are closely connected. A position that looks convenient on the existing landing may produce an awkward arrival in the loft. An apparently ideal loft arrangement may depend on taking valuable space from a bedroom below.
Exploring the staircase early allows these relationships to inform the design. It helps establish a realistic framework before the new accommodation is developed in detail.
Arrival: where do you enter the loft?
The top of the staircase becomes the starting point for movement around the new floor.
Its location influences the landing, door positions and routes into bedrooms, bathrooms or other spaces. A well-considered arrival allows the accommodation to connect clearly, with circulation that is proportionate to the rooms it serves.
An awkward position can create unnecessary corridors or leave rooms difficult to furnish. It may also place doors too close together or use a generous area of headroom primarily for circulation.
Testing different arrival points helps identify these effects. The aim is to understand what each option means for the whole loft rather than judging the staircase on its footprint alone.
Headroom: what happens above the stairs?
A loft’s sloping roof makes vertical space particularly important.
A staircase might appear to fit on a floor plan while the roof above restricts headroom along the route. The landing and approach to nearby doors also need to be considered.
Sections help explain this relationship by showing the stair beneath the roof profile. They allow the rise between floors, ceiling slopes and relevant construction depths to be assessed together.
This is why staircase design needs both horizontal and vertical checking. A plan explains the position, while a section reveals whether the space above supports the intended arrangement.
The technical requirements should be assessed for the specific proposal as the design develops.
Room layout: what usable space remains?
The staircase and landing influence how much of the loft can become useful accommodation.
However, usable space is about more than the floor area left over. Room proportions, headroom, doorways and furniture all affect what that area can support.
A bedroom may look large on paper but offer limited positions for a bed and wardrobe once the stair enclosure and roof slopes are taken into account. A bathroom might have enough floor space while lacking a suitable position for standing at the basin or shower.
Furniture and fittings should therefore be explored alongside the stair arrangement.
This helps compare options in practical terms: which proposal provides comfortable rooms with convenient access and appropriate storage?
The floor below: what changes are needed?
The accommodation gained in the loft should be considered alongside the impact on the existing house.
A new staircase may require changes to a landing, cupboard, doorway or room. Its position can alter how people move between existing bedrooms and bathrooms.
These consequences deserve attention from the beginning. Gaining a loft bedroom could be less useful if the staircase makes an important room below significantly harder to use.
Sometimes a modest reconfiguration offers a workable solution. In other cases, a different stair position may provide a better balance between the new and existing accommodation.
Reviewing both floor plans together helps make that trade-off clear.
Can the new staircase sit above the existing stairs?
This is often an option worth investigating because it may offer a logical continuation of the home’s circulation.
However, it should be tested rather than assumed. The existing stair position, available landing space, roof shape and structural arrangement all influence whether it is suitable.
A different approach may make better use of the space in a particular property.
Comparing options allows the decision to respond to the house rather than forcing the loft into a familiar arrangement that does not suit it.
Coordinate the stair with the wider design
Staircase placement also needs to be developed alongside the building’s construction.
The opening through the floor, the support around it and the relationship with existing structural elements require coordination. The wider approach to safe access and escape also needs appropriate technical consideration.
These matters can affect partitions, doors and circulation beyond the staircase itself.
Resolving the layout and technical requirements together helps avoid developing an attractive room arrangement around assumptions that later need substantial revision.
Think about how the loft will be used
The intended accommodation should inform the route to it.
A main bedroom suite may have different priorities from two bedrooms sharing a bathroom. A workspace needs to be considered in relation to the household’s daily movement and the rooms below.
The staircase should feel like an integrated connection within the home. Its approach, arrival and relationship with doors all contribute to that experience.
Explaining how you expect to use the loft gives the designer a clearer basis for comparing the options.
FAQ
When should the staircase be considered in a loft conversion?
At the beginning of the layout design. Its position affects both the new floor and the existing accommodation below, so it should develop alongside the rooms.
Can a staircase fit on plan but still be unsuitable?
Yes. A floor plan does not fully explain headroom or the roof profile. Sections and technical assessment are needed to understand the three-dimensional arrangement.
Will a loft staircase always take space from a bedroom?
No. The impact depends on the property. Some layouts can make use of the existing circulation area, while others need alterations to rooms or storage.
Should I decide the loft rooms before the stairs?
They should be explored together. The desired rooms inform the brief, while the stair position helps establish which arrangements are practical.
Considering a loft conversion?
A successful loft design considers the route upstairs as carefully as the accommodation it creates.
We work with homeowners across Surrey, Hampshire, Berkshire and London to explore loft conversions, assessing staircase positions alongside room layouts, roof profiles and the existing home.
