
When planning a renovation or loft conversion, bedrooms and bathrooms tend to receive most of the attention. Their sizes, furniture and fittings are easy to focus on because they have an obvious purpose.
The landing can seem less important: a space between the staircase and the rooms around it.
Yet its arrangement affects how comfortably the whole floor works. Door positions, clear routes and the arrival at the top of the stairs all influence everyday movement.
A considered landing gives those relationships the attention they deserve, helping the new and existing accommodation connect naturally.
Start with the arrival from the staircase
The top of the stairs is a point of transition.
Someone arriving needs space to step onto the landing, understand where to go and move towards the relevant room. That sounds straightforward, but the arrangement can become awkward when several doorways compete for the same area.
A clear arrival point helps establish the routes beyond it. It should be considered alongside the stair position, surrounding walls and door openings.
This is especially useful in a loft conversion, where the stair may need to arrive beneath a changing roof profile. The landing and staircase should develop together so that both work comfortably within the available space.
Give routes enough usable width
A landing needs to accommodate people moving between rooms.
Its useful width depends on the space available when doors, storage and other elements are taken into account. An apparently generous route can become restricted by a projecting cupboard or an awkward corner.
Consider the journeys made during a normal day. Can someone reach the bathroom comfortably while another person leaves a bedroom? Is there room to carry laundry? How will furniture be moved into the rooms?
These questions help test the arrangement beyond its appearance on a drawing.
Specific household needs should also inform the design. Mobility requirements, children and the way rooms are used may influence what a comfortable route looks like.
Position doors as part of the circulation
A doorway belongs to both the room it serves and the landing outside it.
Moving a bedroom door can improve furniture positions inside, but it may also create a difficult relationship with the bathroom entrance or staircase. Its opening direction can affect nearby doors and the space where people stand.
Showing door swings on the plan helps reveal these interactions.
The aim is to make each room convenient to enter while preserving a clear route through the landing. That may involve adjusting a doorway, reconsidering a partition or comparing a different room arrangement.
Resolving these details during design helps avoid a layout that works only when every door remains closed.
Balance circulation with room space
A landing should be proportionate to the accommodation it connects.
An oversized circulation area can occupy space that would be more useful within a bedroom or bathroom. Making it too tight, however, can leave otherwise generous rooms awkward to access.
The balance needs to be assessed across the whole floor.
Rather than reducing the landing wherever possible, look at what each section contributes. Some space is essential for arrival and turning. Other areas may result from a layout that could be arranged more clearly.
Comparing options helps establish where floor area is doing useful work and where an adjustment might improve the overall plan.
Consider daylight and views between spaces
A landing’s atmosphere is also influenced by light and what is visible from it.
Depending on the house, daylight may come from a stair window, a rooflight or an adjoining space when its door is open. These sources should be understood alongside the normal use of the home.
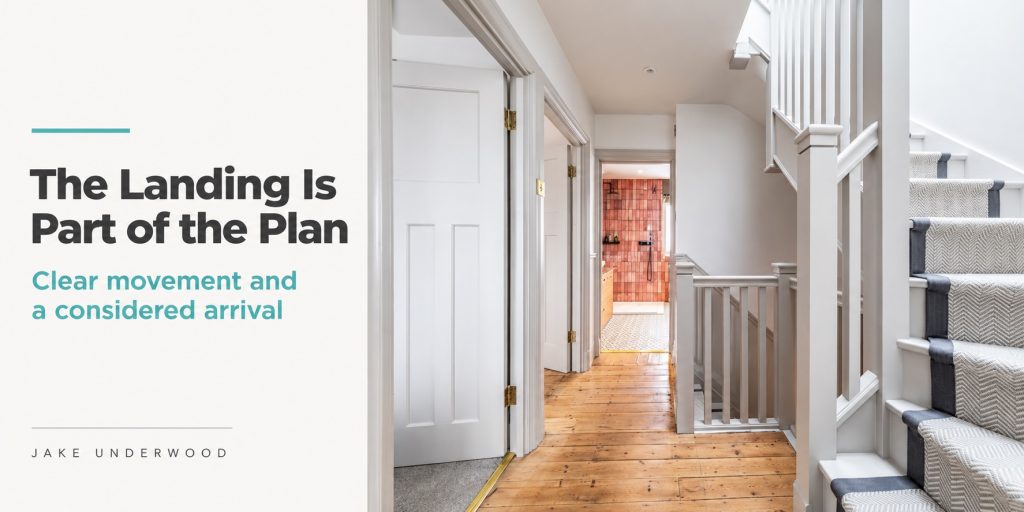
The photograph shown here offers a clear view along the timber-floored route towards the bathroom. Pale walls and joinery provide a consistent backdrop, while the room beyond adds colour and a sense of depth.
Doorway positions can frame these views. Considering them during design helps circulation spaces feel connected to the rooms around them.
Coordinate the staircase and balustrade
The staircase enclosure shapes the landing physically and visually.
Balustrades, newel posts and handrails define the stair opening and influence the space available around it. Their design should be coordinated with the route, door positions and surrounding finishes.
Here, white-painted joinery connects the stair with the doors and trims, while the timber floor and stair runner introduce contrasting textures.
These details contribute to a cohesive appearance, but the underlying arrangement remains important. Finishes work best when the landing already provides a comfortable connection between levels and rooms.
Be selective about storage and furniture
A generous landing may offer space for a cupboard or a small piece of furniture.
That can be useful, provided it does not compromise movement or access. Storage needs to be assessed with its doors open, while any furniture should leave the main routes clear.
A landing can also work well without additional furniture. An uncluttered arrangement may be the most appropriate response where several rooms meet or where the staircase occupies much of the available area.
The decision should follow the layout and the household’s needs rather than an assumption that every empty section must be filled.
Review the landing when the house changes
Adding a loft floor or altering bedrooms can change circulation across more than one level.
A new staircase may affect the existing landing below. A relocated bathroom changes the journeys between rooms. Additional accommodation can mean more people using the same route.
Reviewing those effects helps the alterations become part of a coordinated home.
Plans explain the horizontal arrangement, while sections help assess headroom and the relationship with stairs and ceilings. Together, they provide a clearer basis for developing a workable layout.
FAQ
Is a landing simply the space left between rooms?
It should be designed as the connection between them. Its arrangement affects access, privacy and how comfortably the floor can be used.
Can moving a doorway improve a landing?
Yes. A different doorway position can clarify routes or reduce conflicts, but its effect on the room beyond also needs to be assessed.
Does a loft conversion affect the existing landing?
It can. The new stair position may require changes to circulation, doors or nearby rooms on the floor below.
Can I add storage to a landing?
Potentially, where there is sufficient space. Cupboard openings and the remaining route should be checked before deciding on the size and position.
Could your upstairs layout work better?
The spaces between rooms are an important part of a comfortable home.
We work with homeowners across Surrey, Hampshire, Berkshire and London to develop extensions, loft conversions and internal alterations, considering landings and stair connections alongside the accommodation they serve.
