
Improving your home starts with understanding what you need from it. You might be considering an extension, exploring the potential of your loft or looking for a better way to arrange the rooms you already have.
Whatever the starting point, a clear design process helps turn those ideas into a practical proposal.
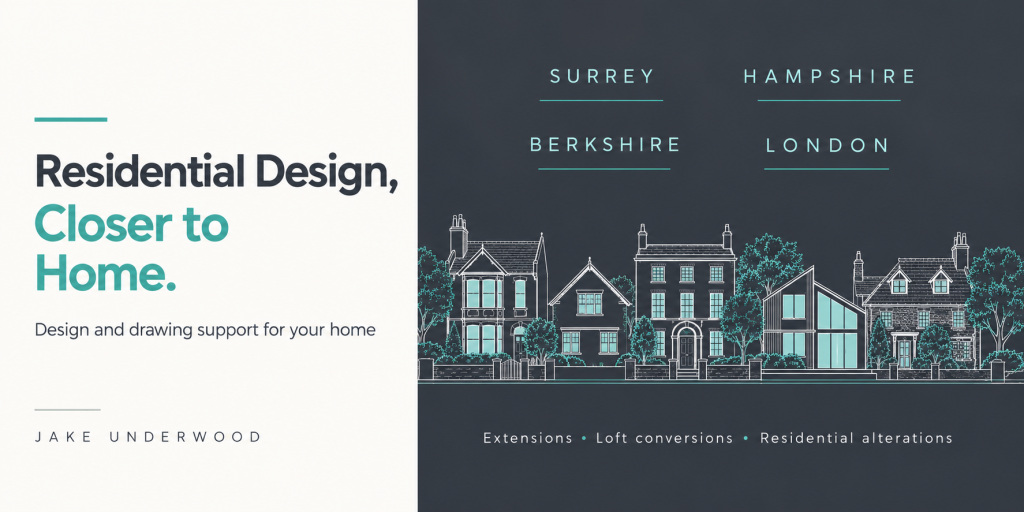
I’m Jake Underwood, a residential architectural designer working with homeowners across Surrey, Hampshire, Berkshire and London. I provide design and drawing support for extensions, loft conversions and residential alterations, with one consistent point of contact throughout the design process.
Design Support That Starts with Your Home
Every property has its own opportunities and constraints. The position of the staircase, the shape of the roof, the relationship with the garden and the way daylight enters the rooms can all influence what will work.
Your priorities matter just as much. A growing family might need another bedroom, while another household may benefit more from improved storage or a kitchen that connects properly with the rest of the ground floor.
The first step is to understand both the building and the people using it. This gives the design a clear purpose and helps focus decisions on changes that will make a useful difference.
Working Across Four Key Areas
I work across Surrey, Hampshire, Berkshire and London, including the following local areas and surrounding locations:
- Camberley, Frimley and Frimley Green
- Bagshot, Bisley and Chobham
- Deepcut, Lightwater and Mytchett
- Windlesham and West End
- Weybridge, Walton-on-Thames and Hersham
- Addlestone, Byfleet and New Haw
- Brooklands, Shepperton, West Byfleet and Chertsey
This is a guide to the areas covered rather than a complete list. If your town is not included, please get in touch with your location and a brief description of the project.
House Extensions Designed Around Everyday Life
An extension can create space for a larger kitchen, a family dining area, an additional bedroom or a more comfortable place to relax.
Its success also depends on how it connects with the existing house. Door positions, circulation routes and the arrangement of furniture all influence whether the finished layout feels natural to use.
For example, a larger kitchen may still feel awkward if the main route to the garden passes through the cooking area. Equally, adding a new room can affect the daylight reaching spaces further inside the home.
Considering these relationships early helps the extension become part of a coherent overall layout.
Exploring the Potential of a Loft Conversion
A loft conversion can offer opportunities for bedrooms, a bathroom, a home office or a combination of uses.
The available floor area is only one part of the design. Sloping ceilings, headroom and the staircase position also shape what can be achieved. The new stair needs to work with the floor below, while its arrival point influences how the loft rooms can be arranged.
Windows, storage and furniture should be considered alongside those decisions. Bringing them together from the beginning helps develop a loft layout that feels comfortable and purposeful.
Making Better Use of Existing Space
Sometimes the most useful changes happen within the home’s existing walls.
Reconsidering a doorway, adjusting the relationship between rooms or introducing carefully positioned storage can improve how a property works. A ground floor with disconnected rooms, for example, may benefit from a clearer route between the entrance, kitchen and garden.
Residential alterations can also form part of a larger extension project. Looking at the existing and proposed spaces together helps identify where additional floor area is needed and where a different arrangement could solve the problem.
This wider view keeps the design focused on the whole home.
From Initial Ideas to Clear Drawings
Drawings help make design decisions visible. They provide a way to explore layouts, compare options and understand how proposed changes relate to the existing building.
My residential design support includes planning drawings and building-regulations drawings, alongside the development of the design itself.
Different drawings communicate different aspects of a proposal. Floor plans explain the arrangement of rooms, elevations show the external appearance, and sections help describe relationships such as floor levels and roof shapes.
The drawing work should reflect the project and its stage of development, giving the people involved a clearer understanding of what is proposed.
One Consistent Point of Contact
A home improvement project involves many connected decisions. As a layout develops, changes to one area can affect another: moving a staircase may alter a bedroom, while adjusting an opening can change furniture positions or the appearance of an elevation.
Having one consistent point of contact throughout the design process helps keep those discussions connected.
I work with homeowners from their initial ideas through the development of the drawings, helping translate their priorities into a considered residential design.
What to Share When You First Get in Touch
You do not need a finished brief before starting a conversation. An explanation of what is currently difficult about your home is often a useful starting point.
It helps to share your property’s location, the changes you are considering and what you would like them to achieve. Existing plans, photographs or a rough sketch can also help explain your ideas.
If you have an approximate budget or a preferred timescale, include those too. These details provide context for the initial discussion and help establish your priorities.
Frequently Asked Questions
Which areas do you cover?
I work with homeowners across Surrey, Hampshire, Berkshire and London. Local areas include Camberley, Frimley, Bagshot, Chobham, Weybridge, Walton-on-Thames, Addlestone and surrounding locations.
Can I contact you if my town is not listed?
Yes. The locations listed are examples of areas covered. Please get in touch with your postcode and project details to discuss your location.
What types of residential projects do you help with?
I provide architectural design and drawing support for house extensions, loft conversions and residential alterations, including planning and building-regulations drawings.
Do I need to know exactly what I want?
No. You may have a specific proposal or simply know that your current layout is no longer working. An initial discussion can help clarify what you need the project to achieve.
Discuss Your Home Improvement Project
Whether you are planning an extension, considering a loft conversion or reworking your existing layout, I can help develop your ideas into a practical design.
For residential architectural design across Surrey, Hampshire, Berkshire and London, get in touch to discuss your home and the changes you have in mind.
