
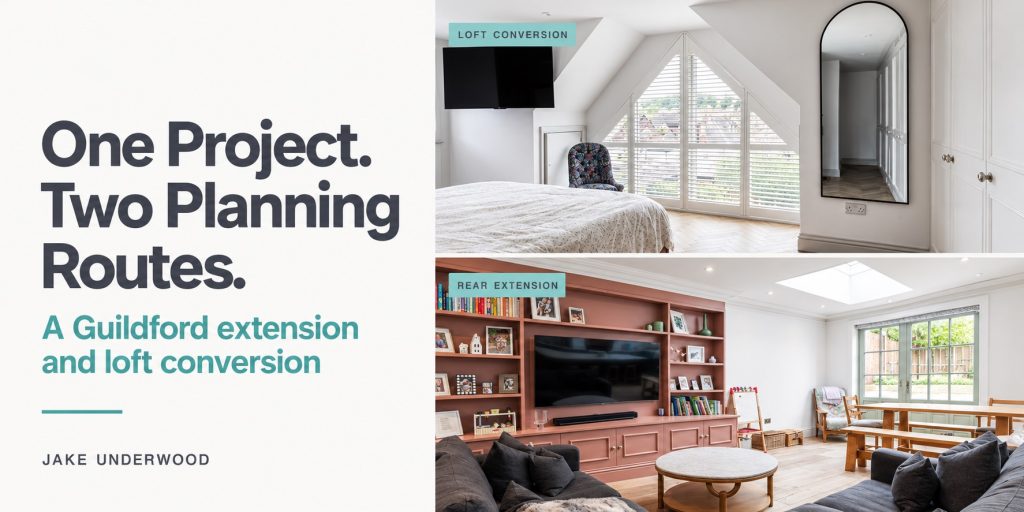
When you are planning several improvements to your home, it is natural to think of them as one project. A rear extension and a loft conversion might share the same brief, budget and overall ambition: creating a home that works better for your family.
However, different parts of that project can require different approaches through the planning system.
For this Guildford home, the rear extension progressed through a Householder Planning Application, while the revised loft conversion followed permitted development, supported by a Lawful Development Certificate.
Understanding the options for each element allowed the design to move forward, creating a sociable ground floor and a separate retreat within the roof.
A shared ambition for the whole house
The project brought together two complementary improvements.
At ground-floor level, the rear extension created a connected kitchen, dining and family space with a stronger relationship to the garden. Above, the loft conversion provided additional accommodation within the roof, giving the home a quieter space away from the main family room.
Although these changes served different purposes, they were part of one overall design. The aim was to improve how the house supported everyday life across its different levels.
That broader ambition remained important when the planning approach needed to change.
Why the original loft proposal was reconsidered
During the planning process, the volume of the original loft proposal met resistance.
At that point, the next step was to review how the loft could be adapted while retaining its role within the wider project. The design was revised to remain within the applicable permitted-development limits, and its planning lawfulness was confirmed through a Lawful Development Certificate.
The rear extension continued through the householder planning route.
This allowed the two elements to progress through the processes appropriate to their respective designs, rather than allowing the difficulty with the original loft volume to determine the outcome of the whole scheme.
The rear extension: a householder planning application
For the rear extension, a Householder Planning Application provided the route for the council to assess the proposal’s scale, appearance and relationship with the property and neighbouring homes.
The extension was considered as a designed addition to this particular house. Its form, openings and relationship with the garden formed part of that proposal.
The application was approved and progressed without neighbour objections. That is a detail of this project’s outcome, rather than a guarantee for another scheme: every proposal needs to be considered in its own setting.
The completed space brings kitchen, dining and family activities together, with rooflights and garden-facing glazing contributing to its bright, connected character.
The loft: permitted development and a lawful development certificate
Permitted-development rights grant planning permission for certain categories of work, subject to specified limitations and conditions. Whether a particular loft proposal qualifies depends on both the design and the circumstances of the property. (gov.uk)
For this Guildford project, the revised loft was designed within the applicable limits. A Lawful Development Certificate provided formal confirmation that the proposal was lawful for planning purposes.
The certificate process asks a different question from an application seeking planning permission: it establishes whether the specified development would be lawful under the relevant planning law. It does not assess the planning merits of the design in the same way as a householder application. (gov.uk)
That distinction was central to the revised approach.
Two routes still need one coordinated design
Using different planning routes does not remove the need to consider the house as a whole.
The extension and loft still need to relate to the same building. Their layouts, roof forms, openings and external appearance must be coordinated, alongside the practical relationship between the spaces inside.
The planning strategy also needs to reflect the complete scope and sequence of the proposed work. Each element should be assessed with an understanding of the other alterations, rather than assuming that two separate applications automatically resolve every interaction.
In this project, the approach supported both parts of the brief: more sociable living space downstairs and additional accommodation above.
What homeowners can learn from this project
A planning challenge can be a reason to revisit the design and the available routes.
Here, the original loft volume prompted a reassessment. Revising that element and confirming its permitted-development status allowed it to progress alongside the separately approved extension.
The lesson is to investigate the options before becoming fixed on one approach. Some projects will suit a single application; others may benefit from different routes for different elements.
The right answer depends on the proposed work, the property’s planning history and the rights and restrictions that apply to it.
For homeowners considering an extension and loft conversion together, exploring those factors early helps establish a realistic direction for the design.
FAQ
Can an extension and loft conversion use different planning routes?
Yes, where the circumstances allow. This Guildford project combined a householder planning application for the rear extension with permitted development and a Lawful Development Certificate for the revised loft. The appropriate approach needs to be established for each property.
Is a Lawful Development Certificate the same as planning permission?
No. A certificate formally establishes the planning lawfulness of the development described. For a permitted-development proposal, it can confirm that the work falls within the relevant rights, rather than granting a separate planning permission through a householder application.
Does reducing the size of a loft automatically make it permitted development?
No. Size is only part of the assessment. The proposal must meet all applicable limitations and conditions, and the relevant rights must be available at the property. A smaller design should still be checked in full.
Will the same strategy work for every house?
No. This approach responded to the circumstances of the Guildford project. Another home may have a different planning history, different restrictions or a design that requires a different route.
Planning more than one improvement to your home?
An extension and loft conversion should be considered together as a design, with a clear understanding of how each element can progress.
We help homeowners in Guildford and across Surrey, Hampshire, Berkshire and London explore their options, develop coordinated proposals and identify an appropriate planning approach.
